A man came home from the war and built a house. That is the whole story, and it is not simple at all.
The house is on Kingwood Drive in the Town of Poughkeepsie, Dutchess County, New York. It sits on a wooded hillside facing south over the Hudson Valley, its back to the street, its face to the landscape. The deck cantilevers over the slope. The pergola casts a grid of shadows. The floor-to-ceiling glass of the living room and dining bay look out over the trees toward Mount Beacon and Fishkill Ridge. It is 2,241 square feet on the main floor — plus a full basement of the same footprint, bringing the total conditioned area to 4,482 square feet — of California redwood, plaster, slate, brick, steel, and black cherry. It has been in the Carter family since 1958.1
It is not a famous house. No architect designed it. It was not published in Architectural Record or House Beautiful. Norman Downs Carter drew the floor plan himself on graph paper, labeled the rooms in pencil, calculated the dimensions to the inch — 27 × 63 feet on the original graph paper; a twenty-foot addition would be built shortly after to accommodate the twins, born February 1959, bringing the final footprint to 27 × 83 feet — and filed the plans with the developer for approval. He financed the build with a $25,000 loan. He took title on June 30, 1958.2
A Hillside Above the Valley
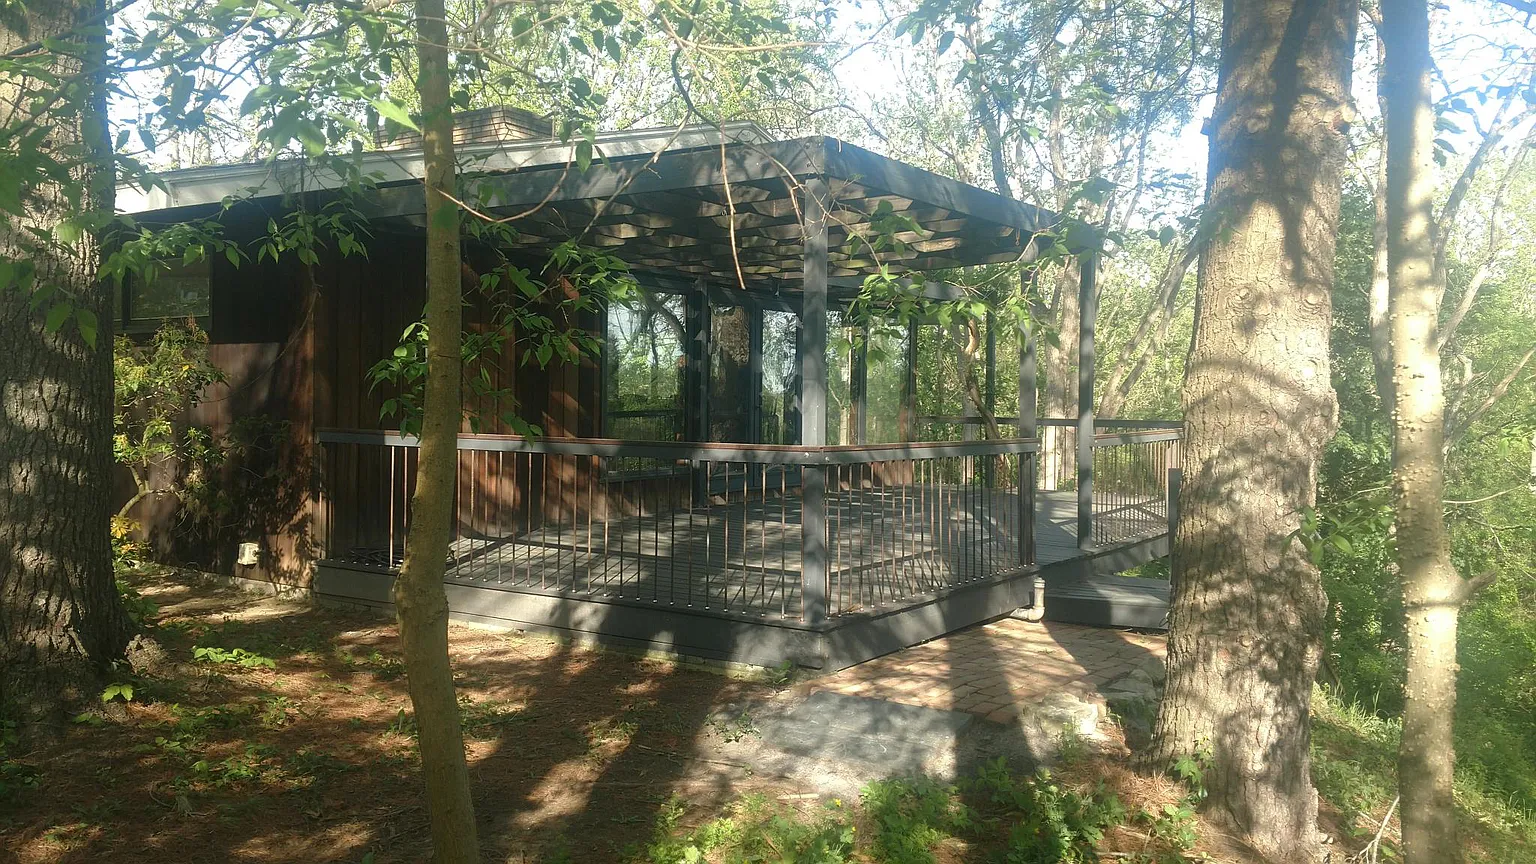
Kingwood House, the south face across the restored deck. California redwood board-and-batten siding, the steel pergola, the Hudson Valley opening to the south. The house turns its back to the street and its face to the landscape.
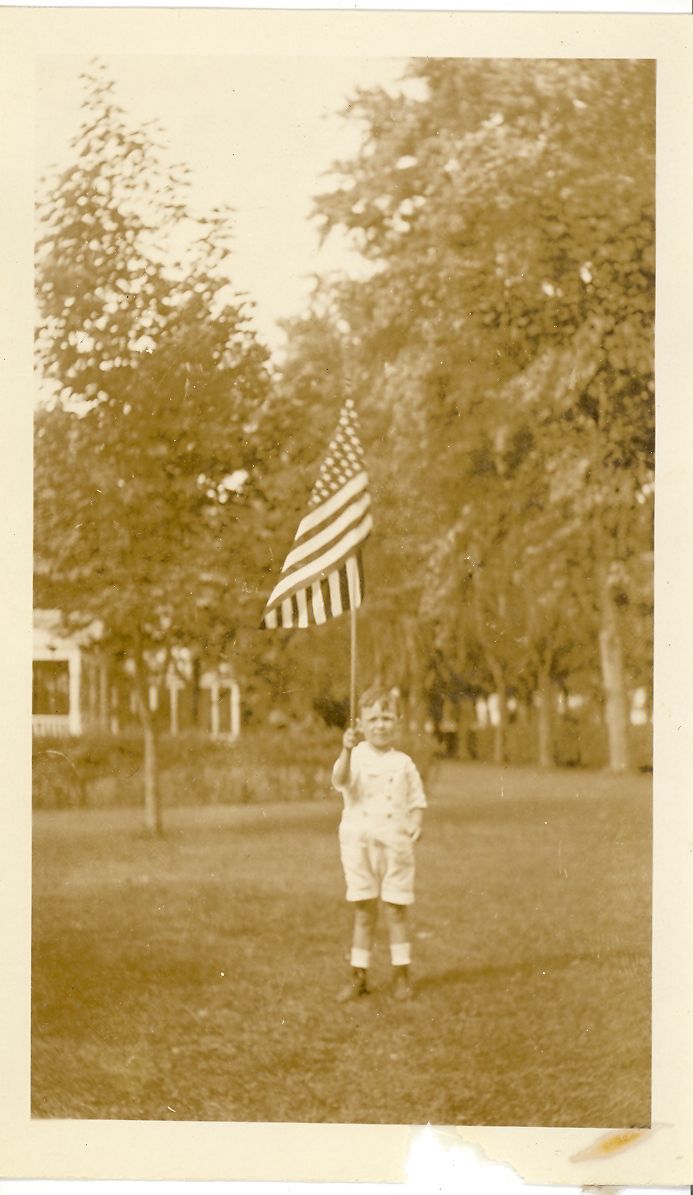
Norman Downs Carter. The man who drew the house on graph paper.
Kingwood Park was not a postwar subdivision in the Levittown sense. The neighborhood had been taking shape since the 1920s — original homesteads, Dutch Colonial houses on large lots, the gradual subdivision of old farm parcels into the kind of residential landscape the Hudson Valley gentry had always preferred: private, wooded, generous in acreage. A 1920s Cape Cod at 136 Kingwood Park pre-dates the postwar housing boom entirely. When Maurice M. Burke platted the remaining lots in November 1956 and filed Map #2748, he was extending an established neighborhood, not inventing one. The land had originally been part of larger farm parcels in the Town of Poughkeepsie, subdivided in the early twentieth century's "country estates" trend for the growing professional class.3
The restrictive covenants Burke wrote into every deed — minimum $25,000 construction cost, single family only, lots of 1–3 acres, no subdivision, plans approved in writing before construction — reflected the character already present. Unlike many postwar suburbs, Kingwood Park was designed from the beginning with privacy and natural landscaping as explicit values. Properties typically featured larger lots with mature trees and high-quality craftsmanship. The IBM plant opening in the early 1940s had accelerated demand for exactly this: engineers and professionals sought what the neighborhood might fairly be called "country sophistication" near their workplace. Norman Carter was one of those professionals. He was at Texaco in Glenham, not IBM. The distinction mattered to him, though he never said so directly.4
Jay Pardee Rolison Jr. lived in the old Ellsworth house at the foot of the hill between Kingwood Drive and Kingwood Park — a house from around 1920 where Geoffrey used to hang out with David Ellsworth building Erector set things. When the Rolisons came to look at the house Geoffrey was out on the roof with David. Rolison served in the New York State Senate from 1967 to 1990, eventually becoming Assistant Majority Leader. He had worked the ropes in Albany alongside Norman Carter to win Carter v. Allen — the 1969 case that established the Spackenkill School District's right to build its own high school. His son Rob became a Town of Poughkeepsie cop; Geoffrey always saw his patrol car parked in front of the house. Nelson House Park in Poughkeepsie was dedicated in Rolison's honor in 2015. Geoffrey watched the Nelson House come down and has seen the plaque. Another neighbor was Mr. Roode, who owned Roode's Florist. The neighborhood also included Oakwood Friends School, a Quaker institution nearby, and the Carter family was acquainted with the headmaster's son.5
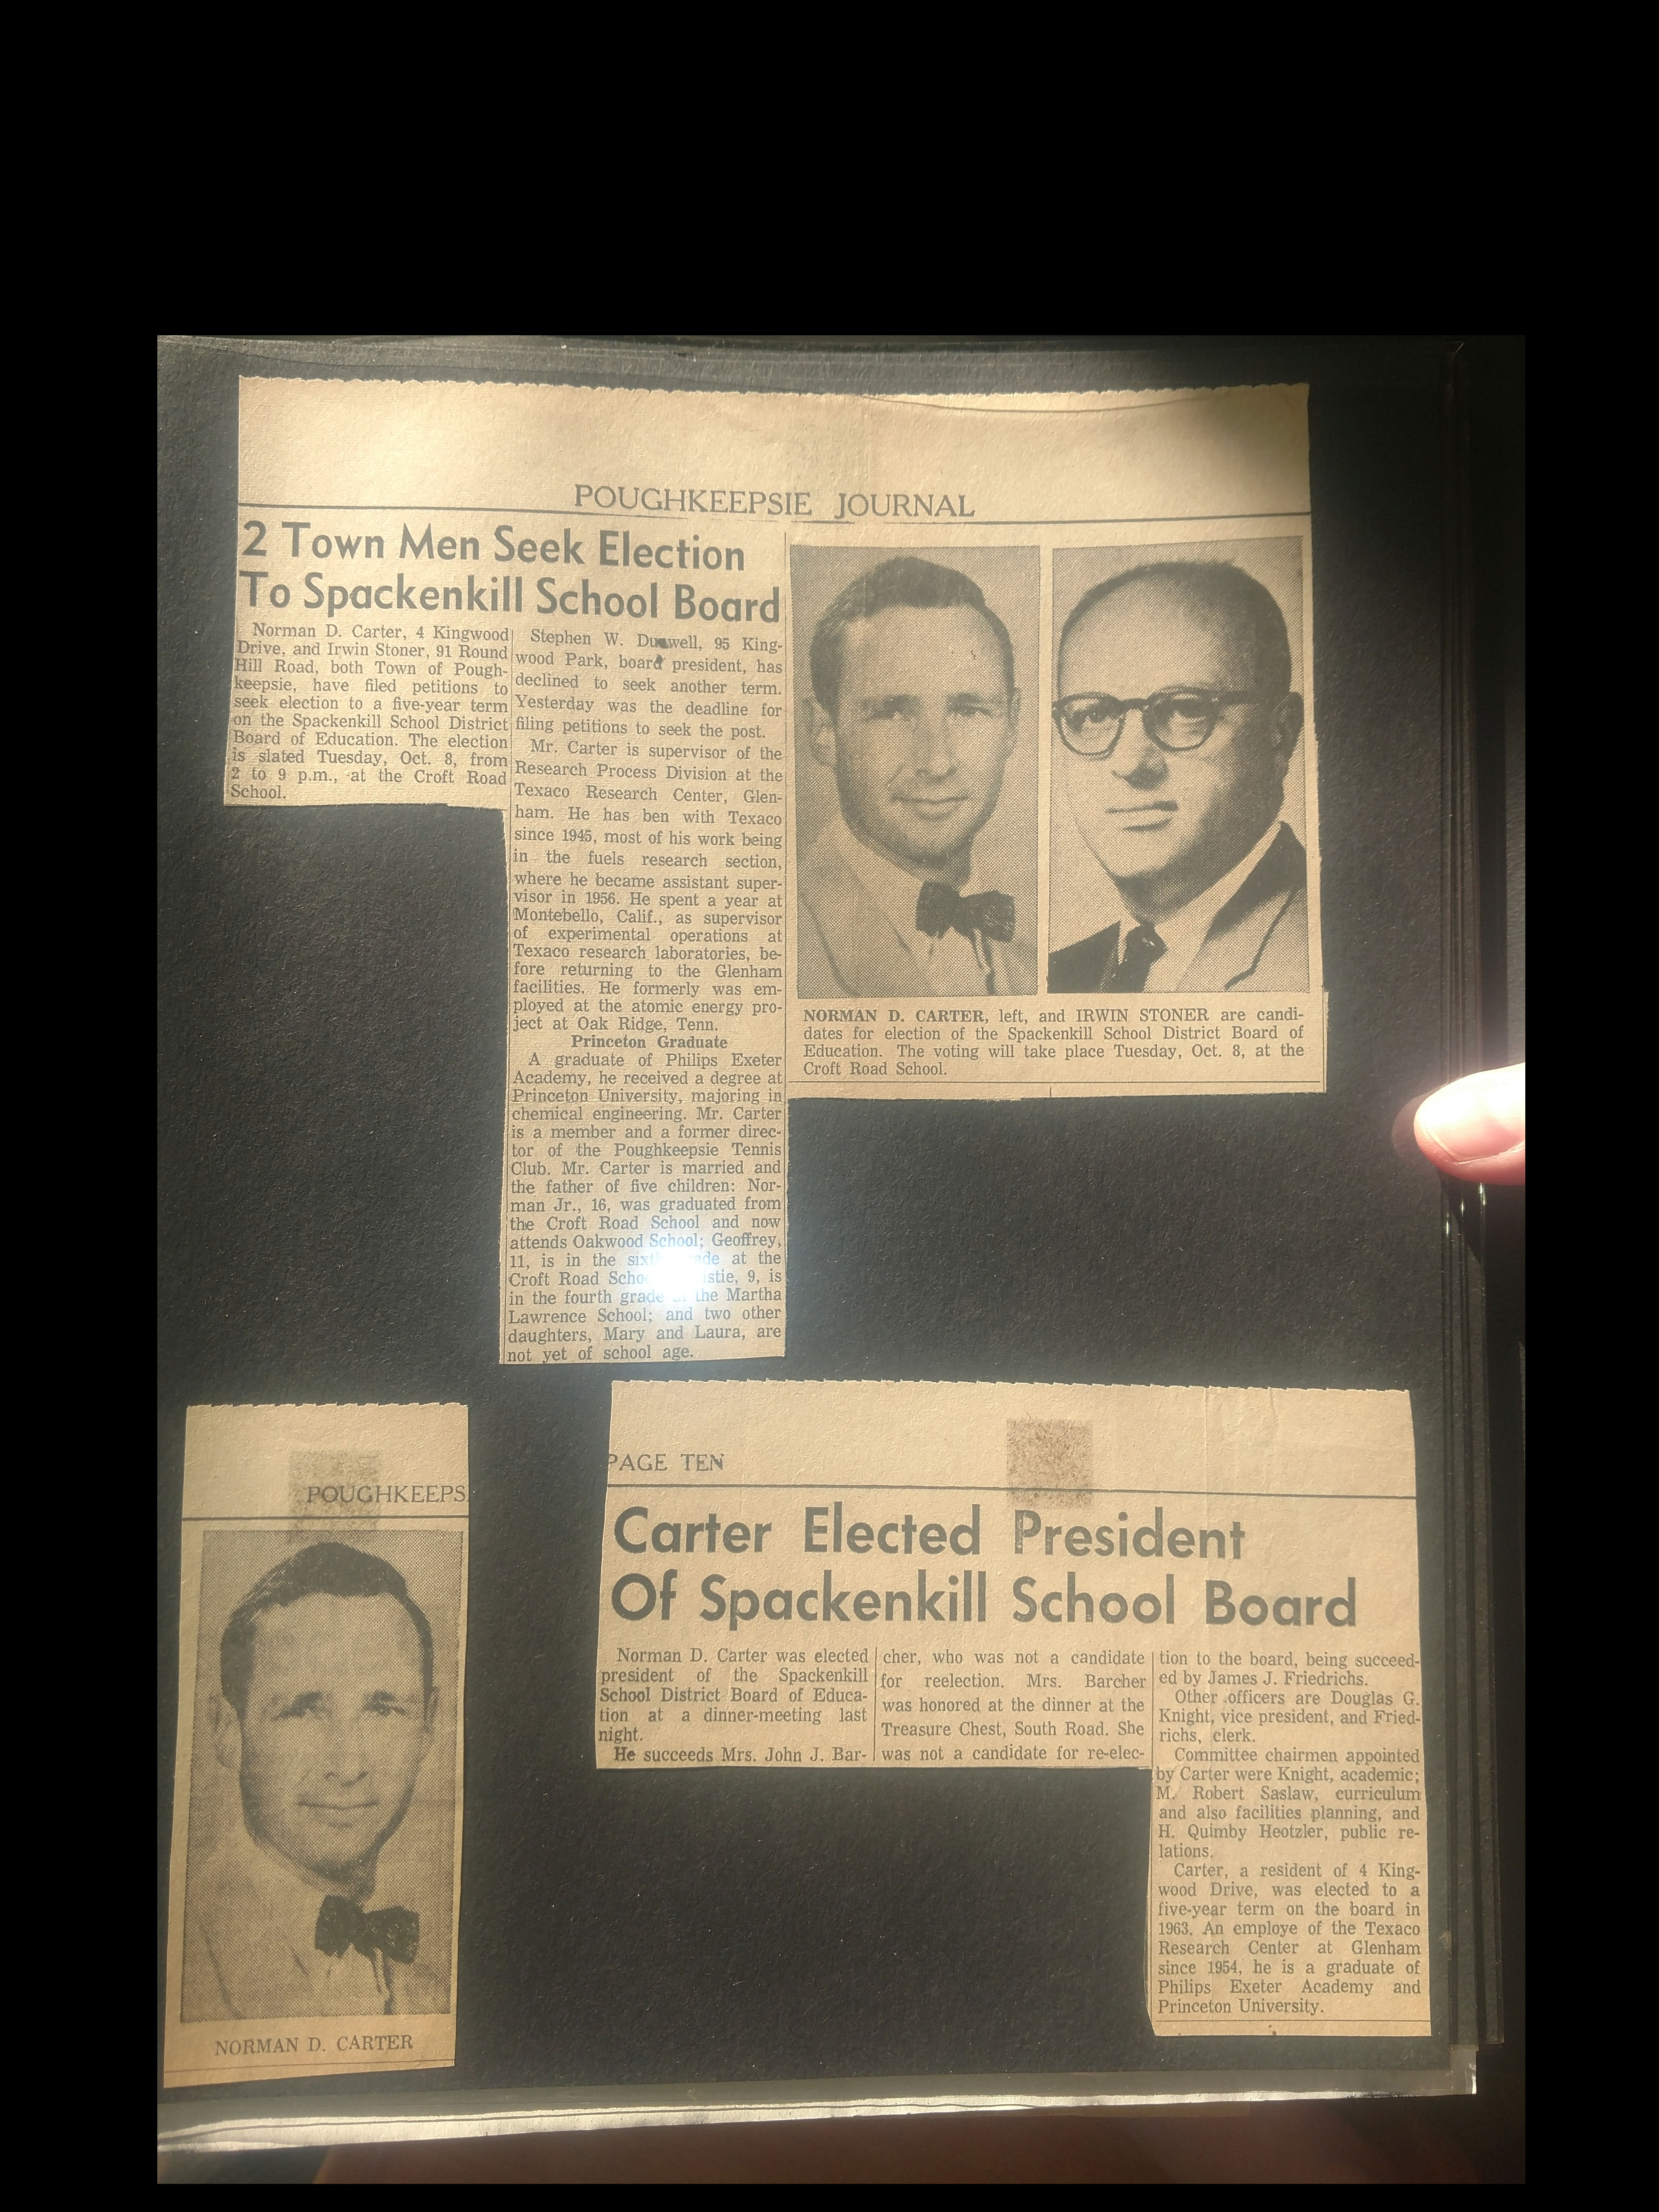
Norman Carter on the Spackenkill Board of Education. He was president of the board during the fight for Carter v. Allen.
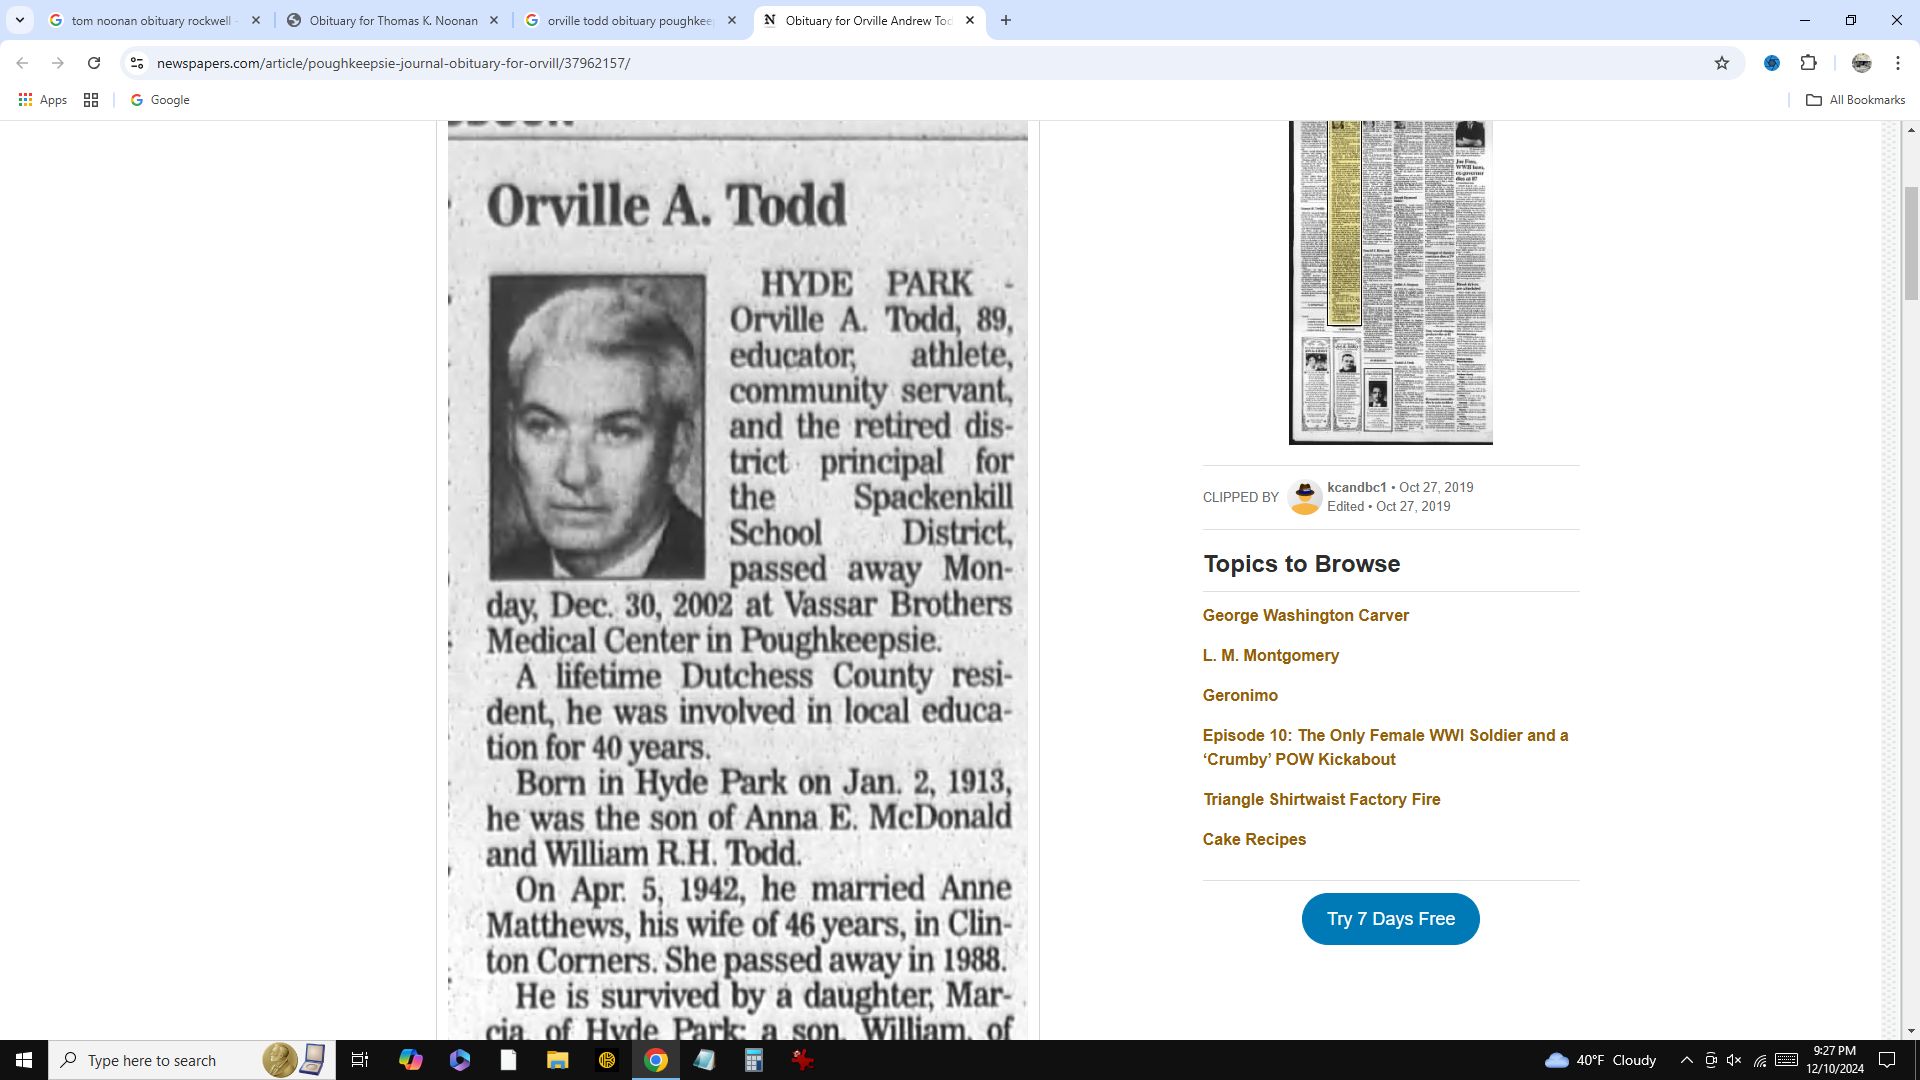
Norman was the president of the Spackenkill School Board, and the school was named after Orville Todd, the then superintendent of the district. The school district was expanding at an exponential pace driven by IBM's growth, and Carter's vision was to create a learning environment of exceptional quality.
The site slopes sharply from street level down to the south. From the street the house reads as a modest one-story structure — dark redwood siding, flat roof, garage to the left. Turn the corner and the site opens entirely: a deck cantilevered over the hillside on a steel frame, stairs descending through mature trees to a lower gravel terrace, and below that a broad lawn falling away to the south with a panoramic view to Mount Beacon and the Fishkill Ridge across the valley.6
The landscape was designed by Elizabeth Meade — landscape architect, Member of the American Society of Landscape Architects, thirty-year faculty member at Vassar College — who lived four blocks away at 108 College Avenue. She billed Norman and Jean Carter ten dollars for her consultation in the fall of 1961 and acknowledged receipt of the ground plan in January 1962, the same month she retired from Vassar after three decades to get married.7
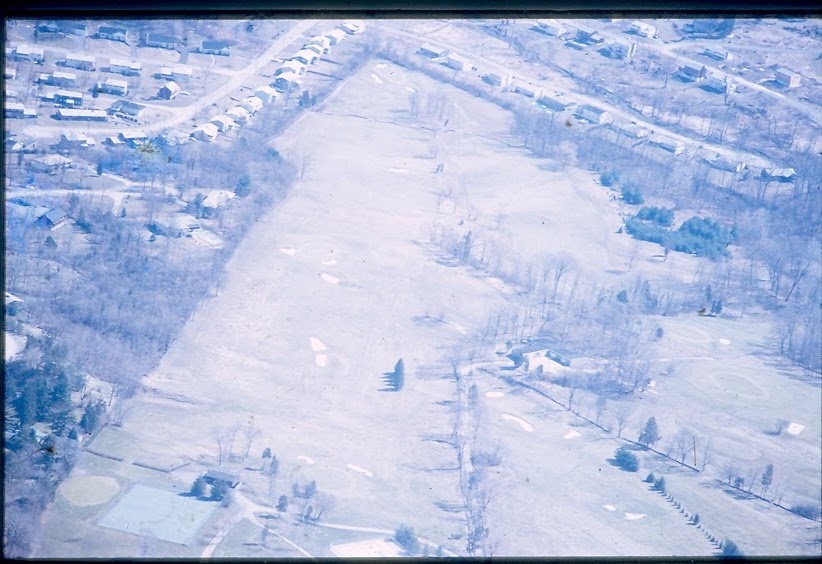
The view of the IBM Country Club and golf course, about 1964. The future Hagantown, freshly constructed, beyond.
Mr. and Mrs. Norman Carter, Kingwood Drive, Poughkeepsie, N.Y.
Consultation, Fall 1961 $10.
"I also acknowledge the receipt of the ground plan and will go into production on it this month."
The ten dollars was not a business transaction. Elizabeth Meade and Jean Carter moved in the same world — Vassar, the garden clubs, the civic organizations of Dutchess County. Meade's course at Vassar was considered one of the college's unique offerings to the period. Her private practice in the Hudson Valley and Connecticut had included the garden of Vassar's former president Sarah Blanding at Lakeville. 8
Elizabeth Meade Arthur died on October 17, 1983. Her colleagues wrote of her: she had an "unshakable faith in the capacity of plants to grow and young minds to right themselves given enough time."9 The landscape she designed is gone now — the invasives have taken over — but the original planting included an herb garden, crab apple trees, cedar trees, patches of mint, myrtle and periwinkle, honey locust trees, rows of cedars, white pines, a sunburst locust, and in the front yard a white oak, a maple, and a third tree triangulated. There was honeysuckle on the hillside. The well was pounded four hundred feet deep. The original lawn mower was a reel mower with a Briggs and Stratton engine, twenty-four inches wide. The first rotary was a Lawn Boy; Geoffrey loved the smell of the two-stroke engine mixed with cut grass and clover. The septic ran through Orangeburg pipe to a cast iron tank; the lid fell in after twenty years when he was mowing the lawn.
The Graph Paper Floor Plan
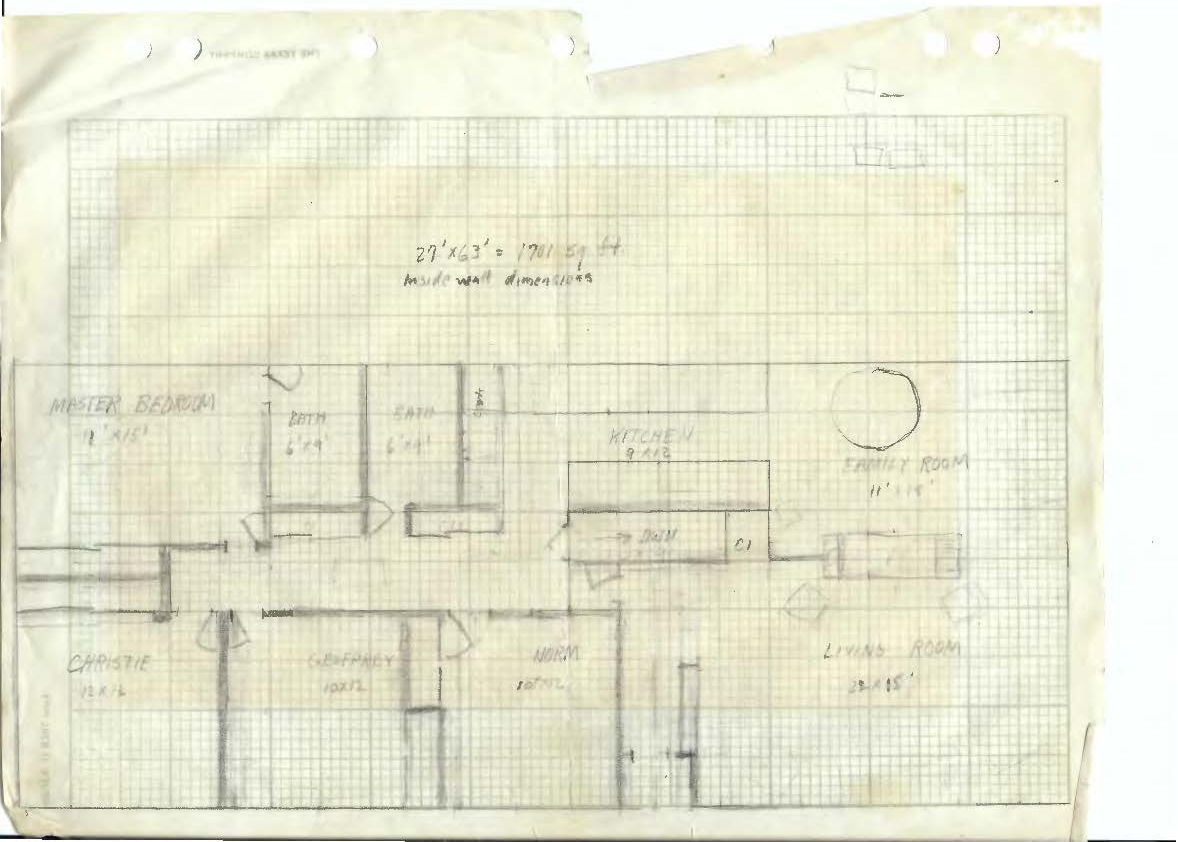
Norman Carter's hand-drawn floor plan, pencil on graph paper, 1958. Rooms labeled by name. Note in the margin: "27×63' = 1701 sq. ft. — inside wall dimensions." The originating document of the house.
Norman designed the house himself — not with an architect. He drew the floor plan in pencil on graph paper, room by room. Living Room: 25×15. Kitchen: 9×7. Dining Room. Master Bedroom: 11×15. Two children's rooms, labeled with their names: Christie. Norm. A circular element near the entry indicates the fireplace. The scale is noted at the top of the sheet. The total as originally drawn: 27×63 feet, 1,701 square feet. The twenty-foot addition for the twins — born February 1959 — brought the house to 27×83 feet, 2,241 square feet on the main floor. With the full basement, 4,482 square feet total. He was a Princeton-trained chemical engineer who had spent the previous decade working out problems on a slide rule. He knew how to calculate a building.10
Each child eventually had an individual room. The house was built for the family that existed in 1958. The family kept growing into it. In that house they watched the first men land on the moon. In that house they watched the Beatles perform on the Ed Sullivan Show. 11
The house was designed in 1958, the year the family returned from a nine-month special assignment in California. Texaco had posted Norman to the Montebello Research Laboratories in Los Angeles County in October 1956. In May 1957, he filed United States Patent No. US2973313A, listing his address as Whittier, California. The family visited Disneyland that year. In May 1958, Norman filed his next patent from Poughkeepsie. Between those two dates the family came home, Norman took title to Lot 12 on Kingwood Drive, and the house was built.12
The construction photograph shows the redwood siding not yet stained, the clerestory window openings cut but not yet glazed, the hillside scraped bare earth, a construction lamp glowing orange at the entry. The flat roofline is already in place.13
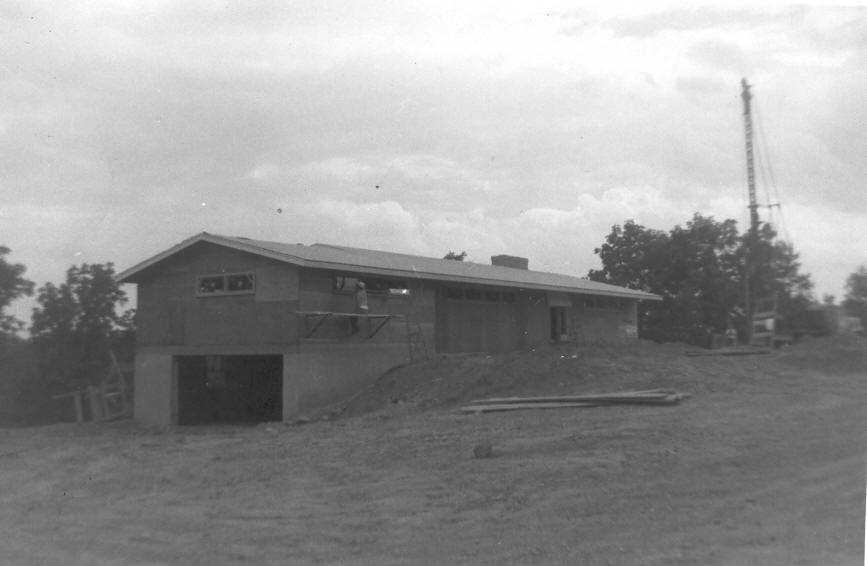
Kingwood House going up, 1958. Raw redwood, clerestory openings cut but not glazed. The hillside scraped to bare earth; the flat roofline already in place.
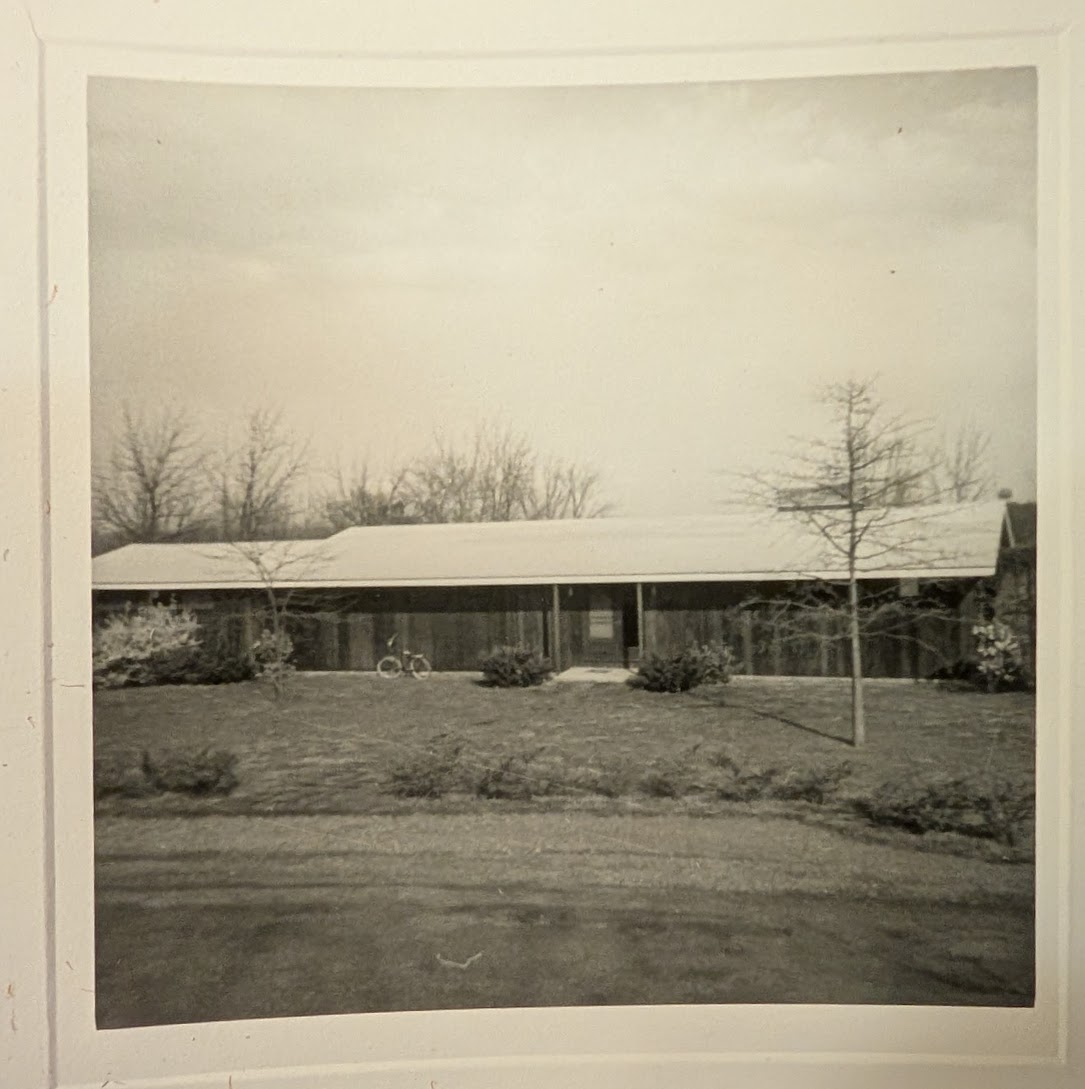
Kingwood House soon after completion. The house Norman drew on graph paper, built.
The Texaco internal newsletter announced his promotion to Supervisor of the Chemicals Process Research Section around this period. The headshot shows a man in his mid-thirties in a bow tie, direct gaze, dark hair. He and his wife, the former Miss Jean Benham of Rochester, have five children.14
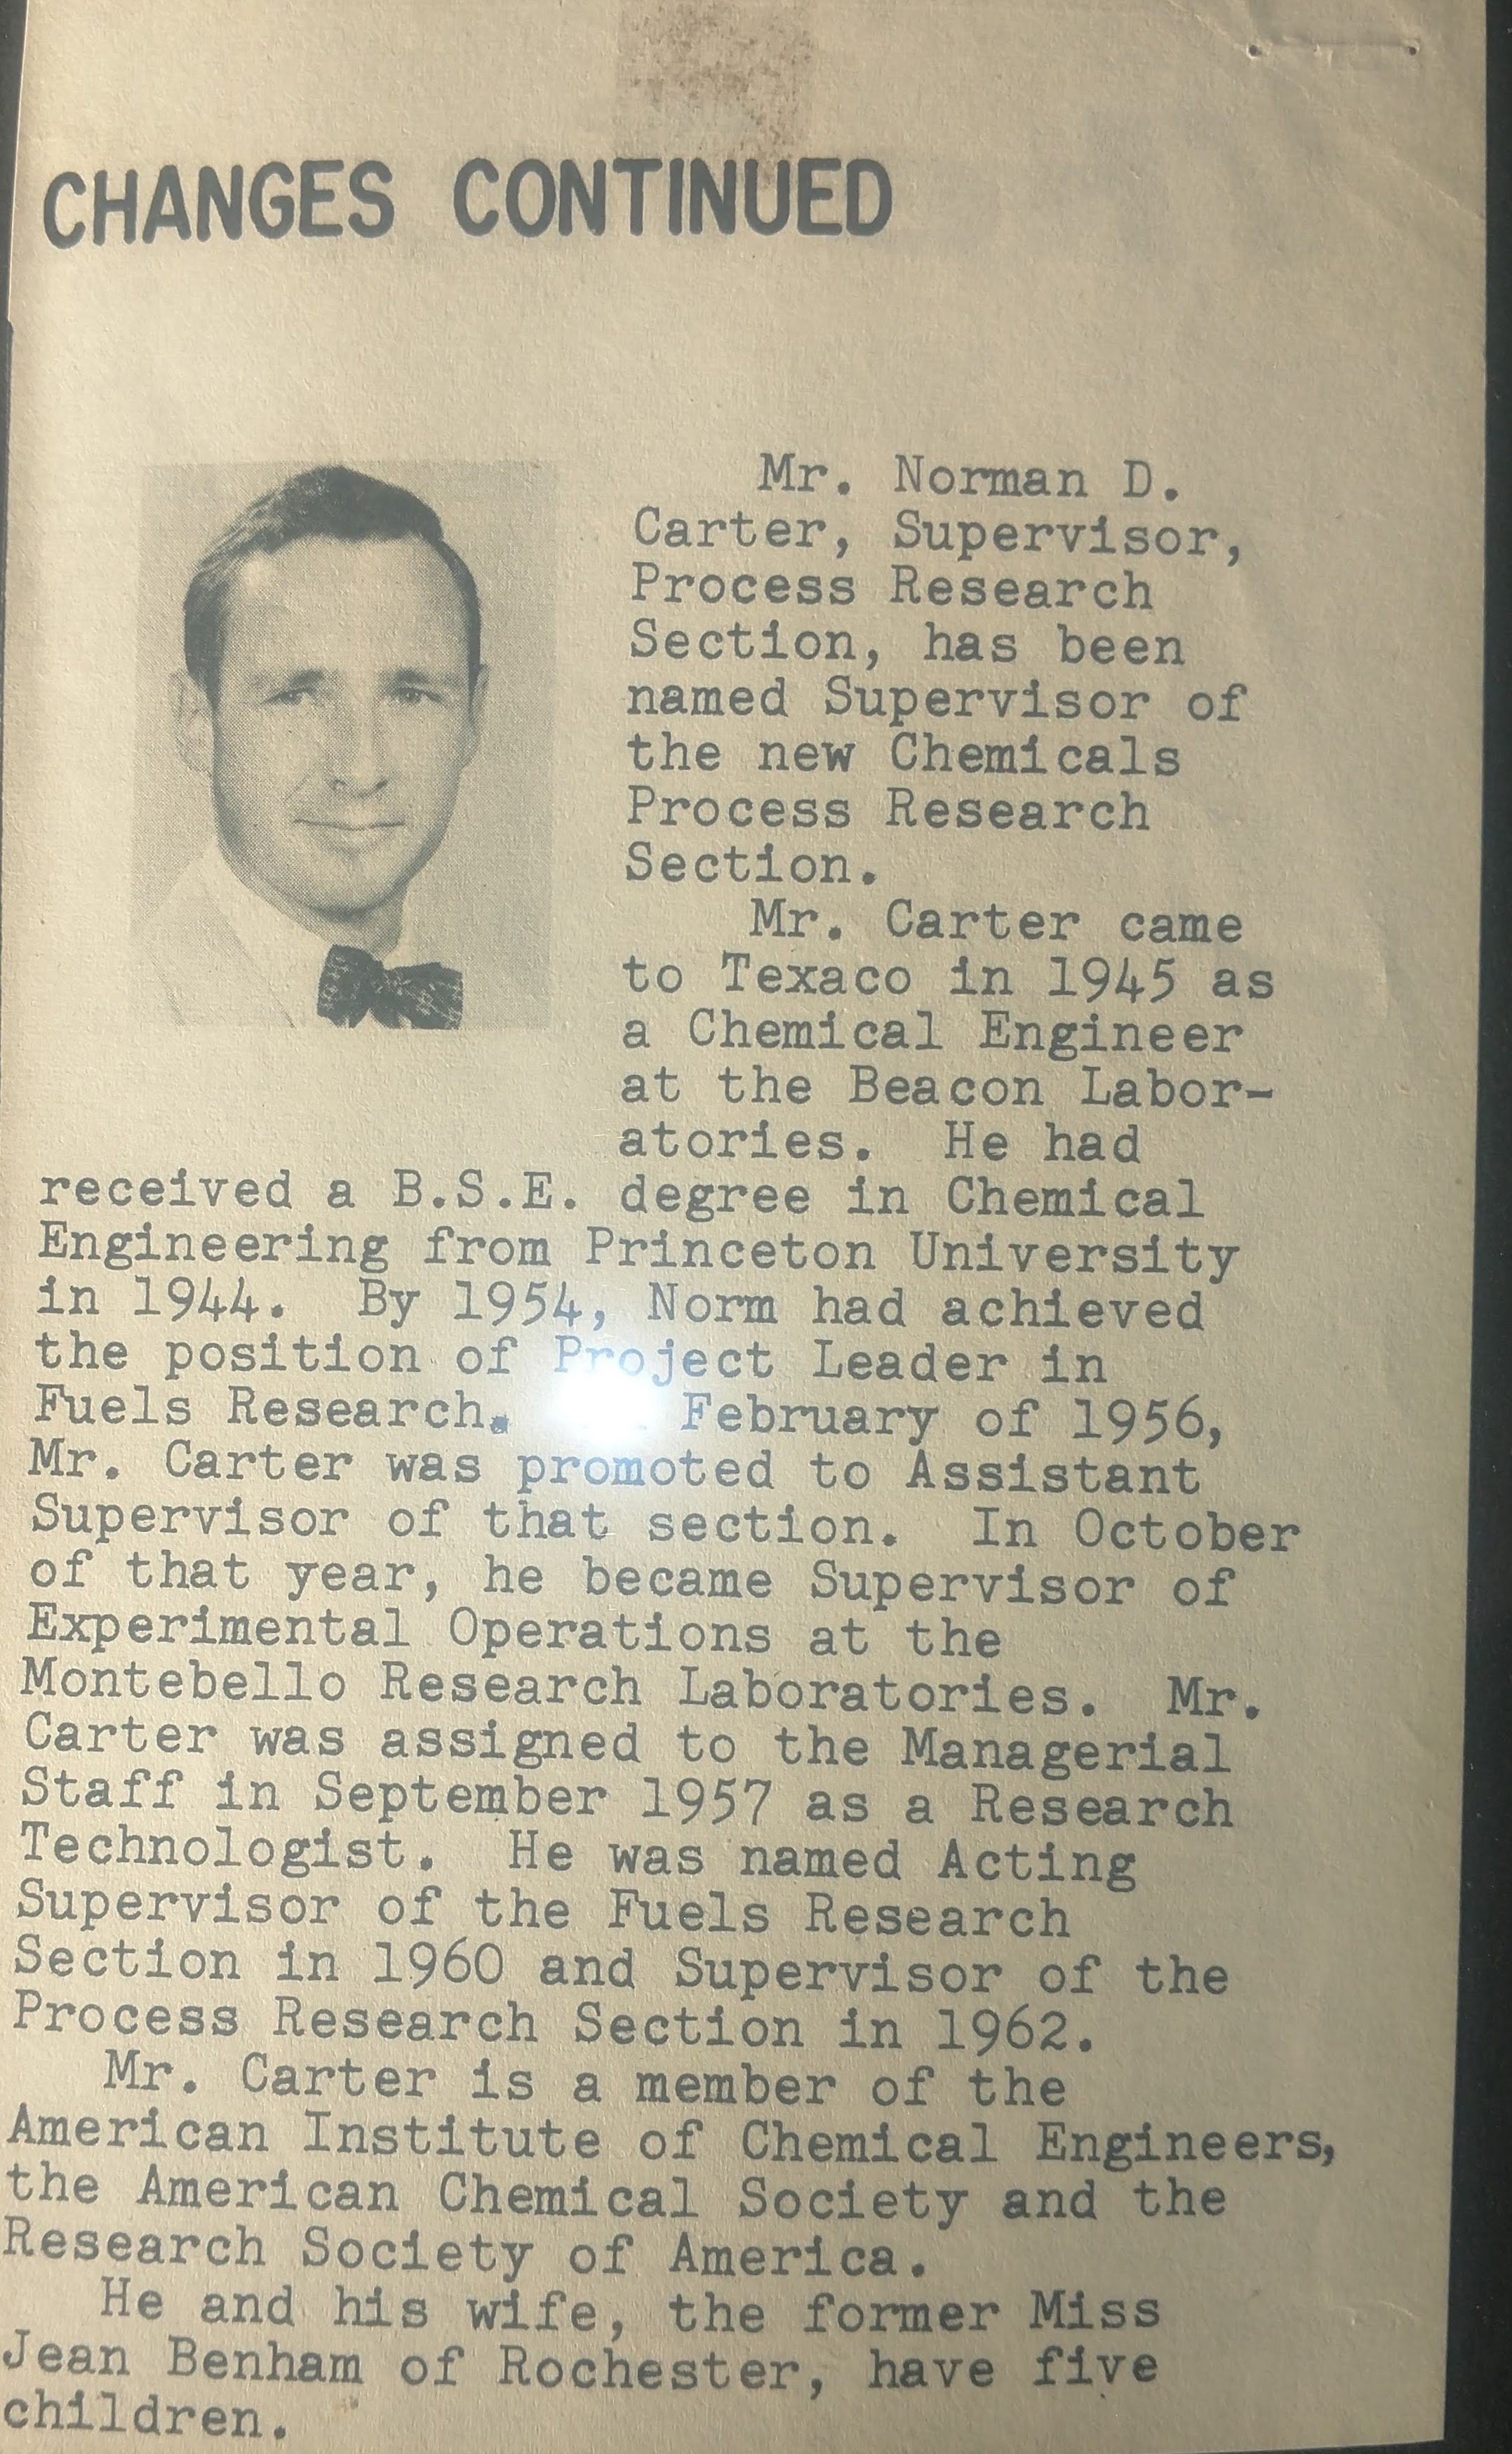
Norman's Texaco career. Thirteen U.S. patents from 1955 through 1975; charter member of Texaco's Environmental Protection Department in 1970 — two years before the Clean Water Act.
Norman and Jean: The Years Before the House
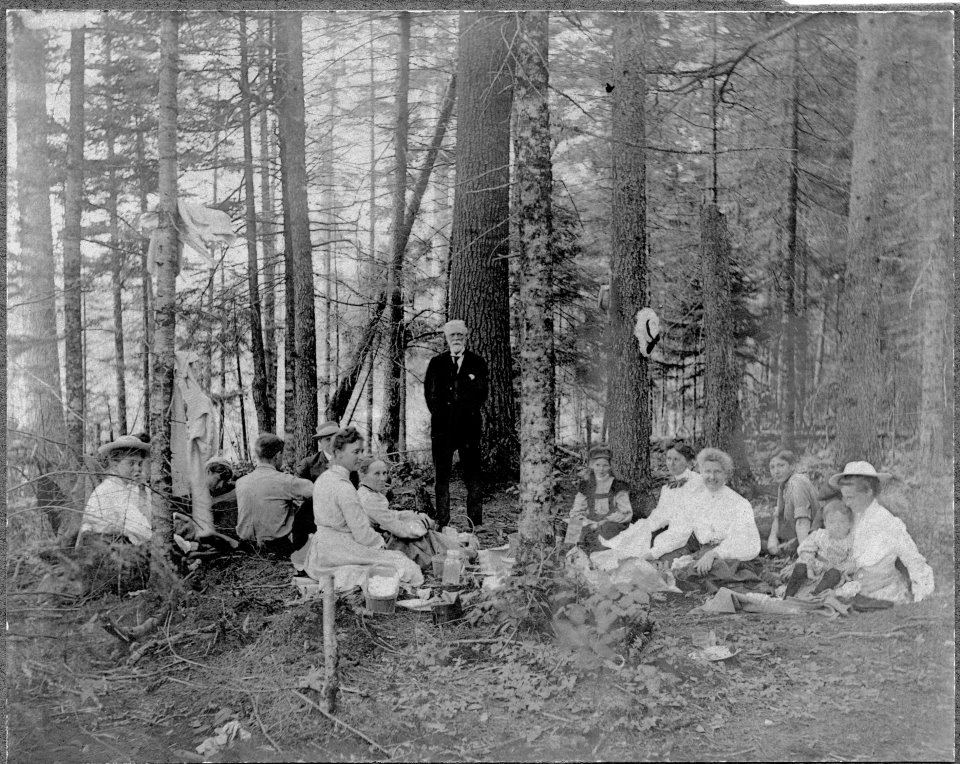
Samuel Thomson Carter (center) with the extended family. Norman's grandfather, bearing the name of the master builder Samuel Thomson who had shaped mid-nineteenth-century New York.
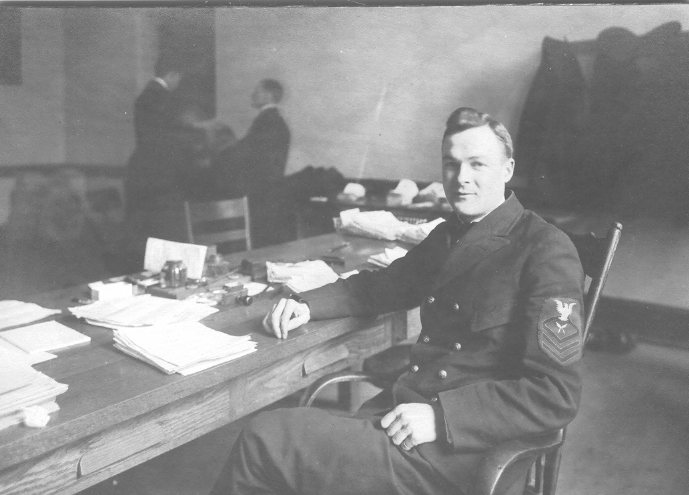
Reginald "Rex" Loomis Carter, Norman's father, in his World War I uniform.
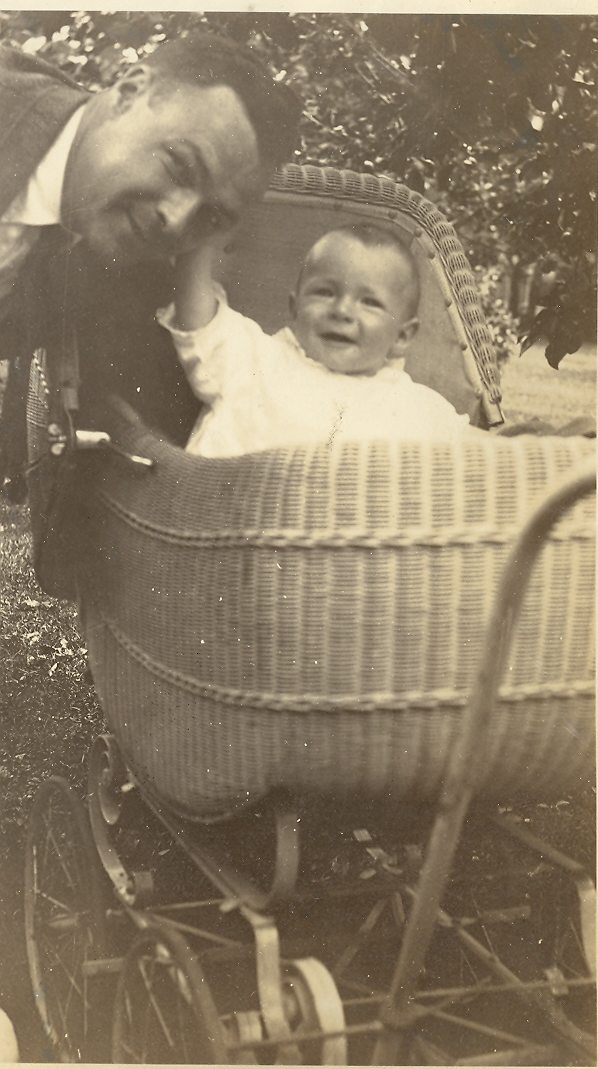
Norman with his father Rex.
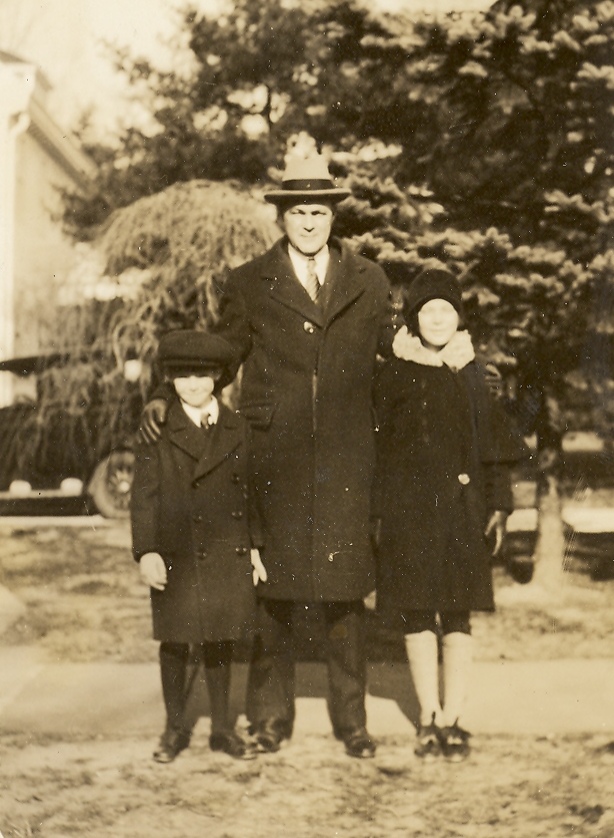
Norman with his father Rex and his sister Mary. Englewood, New Jersey.
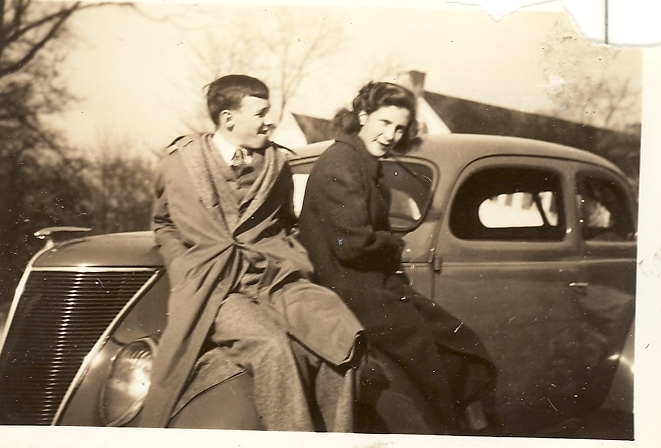
Norman with his sister Mary Carter Blanchard. Mary was the elder.
Norman Downs Carter was born on September 28, 1922, in Brooklyn, New York. His father, Reginald Loomis Carter — known as Rex — descended from Robert Carter who had emigrated from Earlston, Scotland in 1831. Rex's father was Samuel Thomson Carter, Norman's grandfather, bearing the name of the master builder Samuel Thomson who had shaped mid-nineteenth-century New York. Norman's mother Janet Bowers descended from George Bowers, who came from Scotland to England to Scituate, Massachusetts in Plymouth Colony in 1636. Norman grew up at 308 Thornton Road in Englewood, New Jersey. He attended the Englewood School for Boys, then Phillips Exeter Academy, where he played on the soccer team. He graduated second in his class from Princeton's Chemical Engineering Department in 1944, where he had lettered in soccer, basketball, and tennis and served as captain of the soccer team — his opponents on the soccer pitch included a Yale man named George Herbert Walker Bush, who would later become the forty-first President of the United States. First in Norman's Princeton class was Lee Hill, who went to Dayton, Ohio, to help assemble the trigger mechanism for the bomb.15
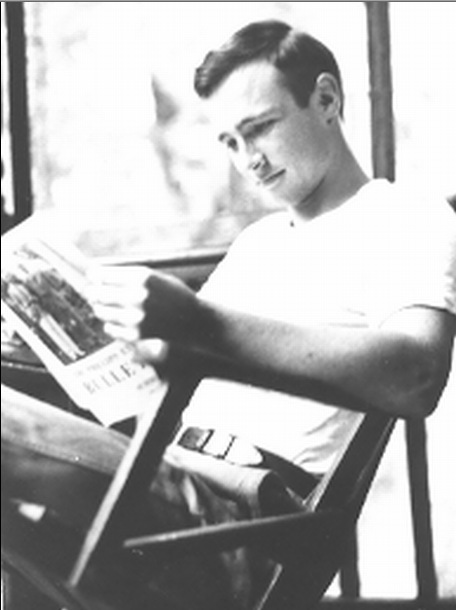
Norman Downs Carter as a young man, reading. Pre-Oak Ridge.
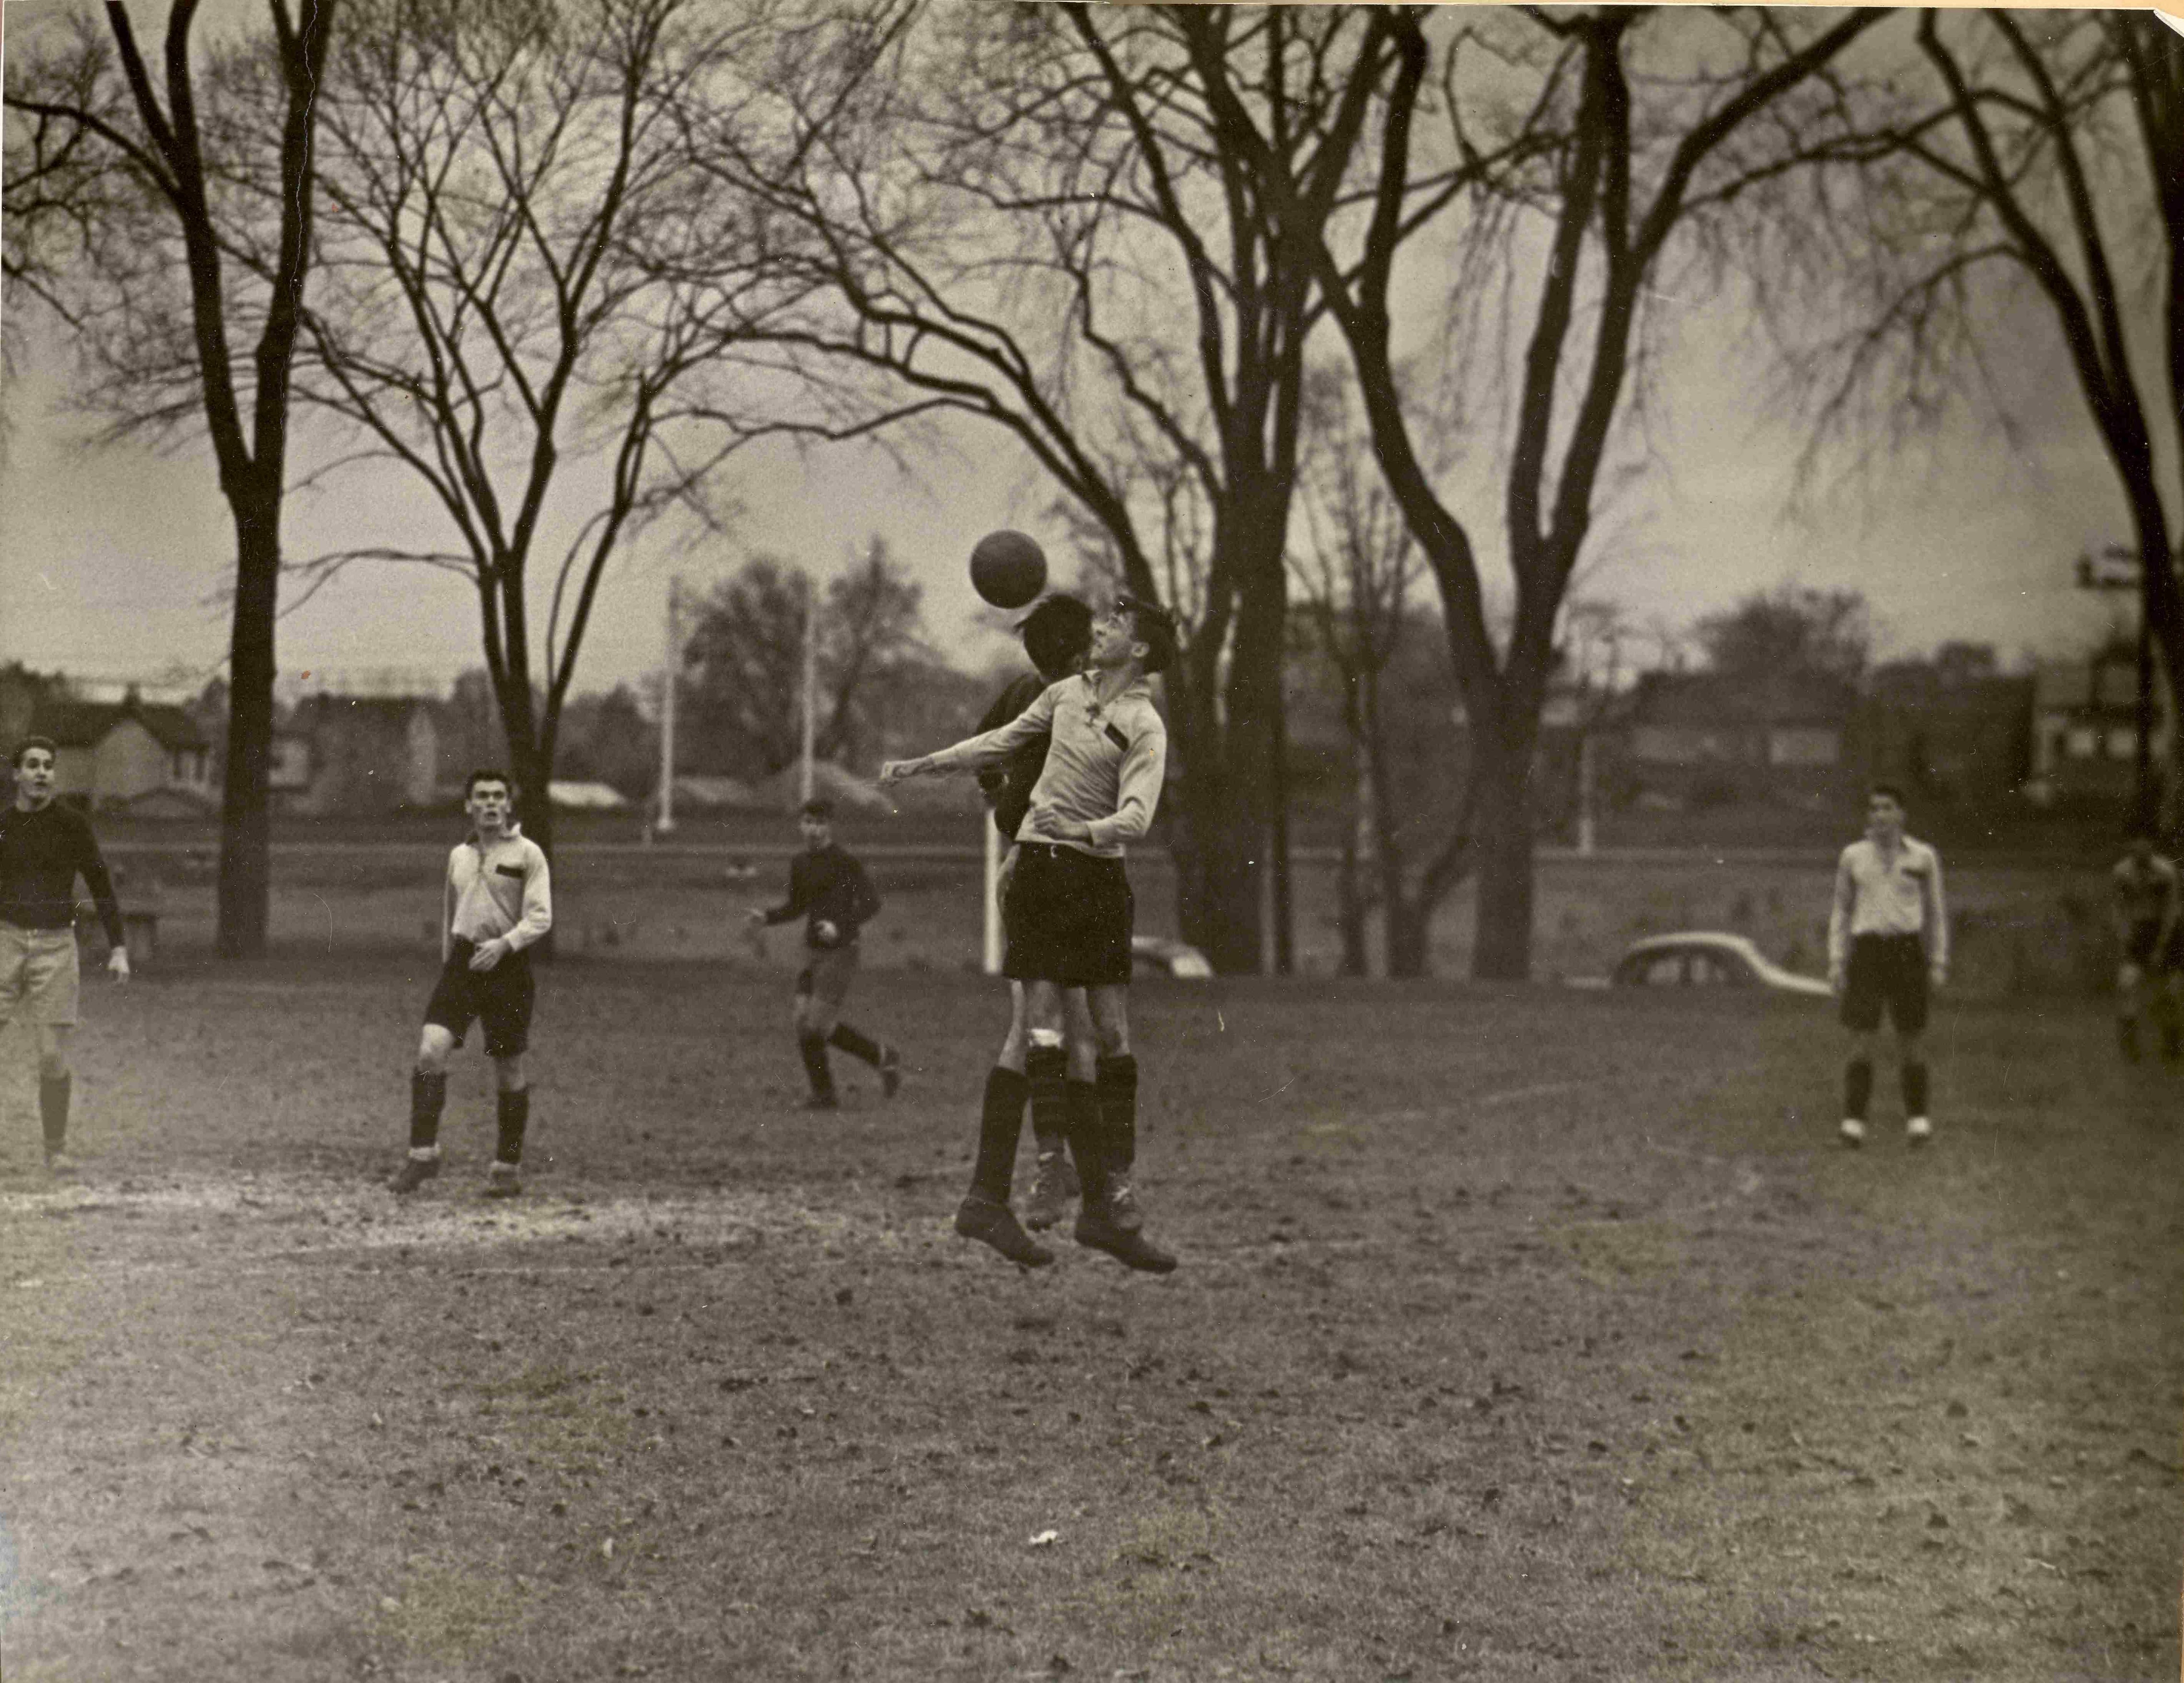
Norman at Phillips Exeter Academy, where he played on the soccer team before going on to Princeton.
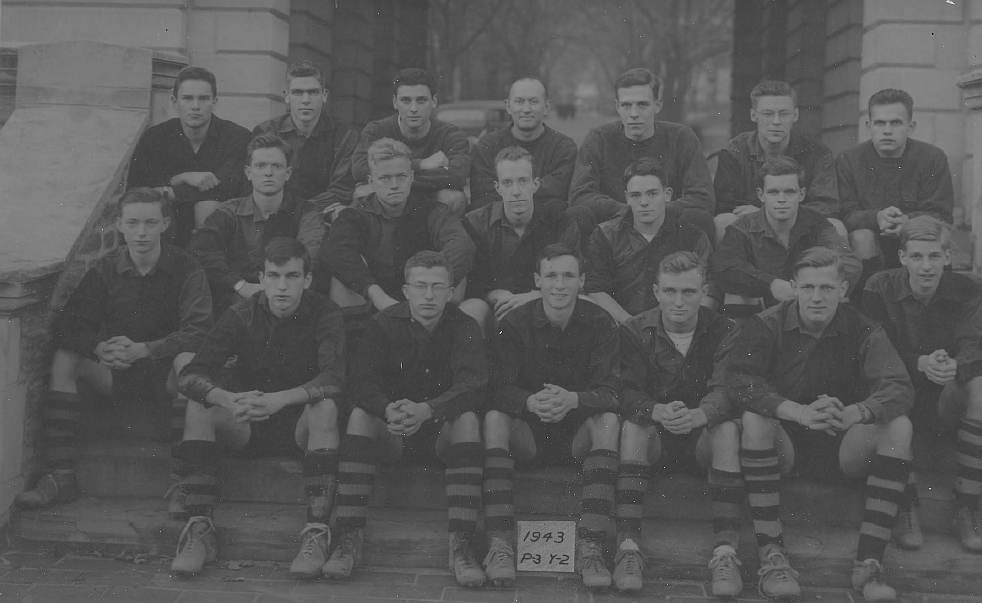
Norman (center) as captain of the Princeton soccer team, 1943 — the year of the Yale victory. His opponents on the pitch included the Yale man George Herbert Walker Bush.
Jean Margaret Benham was born March 21, 1922, in Canandaigua, New York, daughter of Leon Sackett Benham and Helen Bancroft Benham. Leon was a craftsman and woodworker; he built the pair of maple beds with pineapple columns that are still in Geoffrey Carter's house in Barrytown. The family traced its lineage to Peregrine White — the only baby born on the Mayflower who survived — and to Enoch Crosby of James Fenimore Cooper's The Spy. Jean was accepted into the National Society of the Children of the American Revolution at age fifteen, in January 1938.16
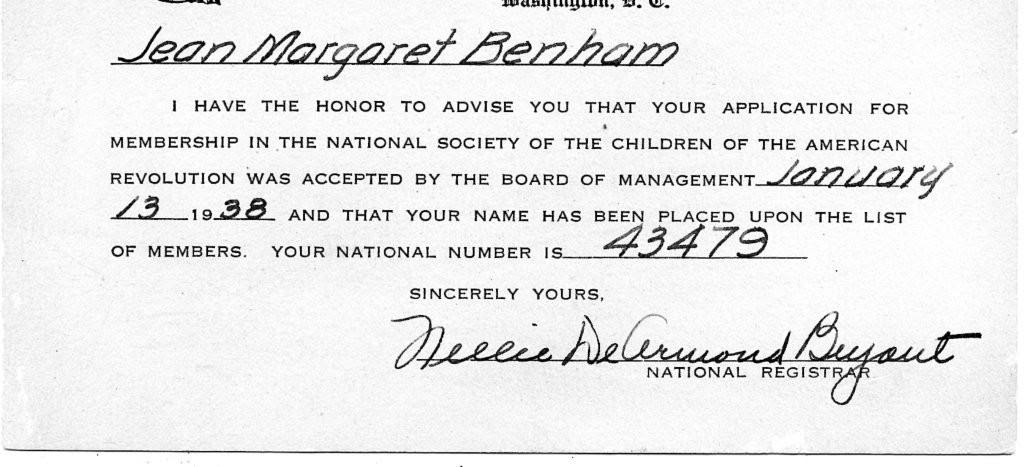
Jean Benham accepted into the National Society of the Children of the American Revolution, January 1938. Member number 43479. She was fifteen.
Her childhood friend Mary Jane Macklem remembered her: "Jean always felt 'less was more.' She had an innate sense of style, a true elegance. Simple pleasures, art work, thoughtful movies, nature, intellectually challenging books — particularly from the New Yorker — discussions all meant much to her." She wore black often. Norman, as Mary Jane understood it, was the first man she was really interested in.17
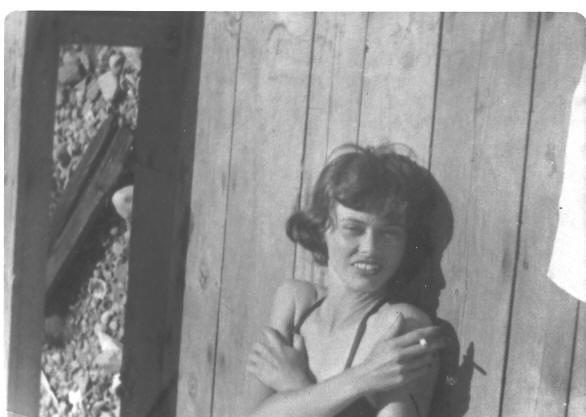
Jean Benham Carter with a cigarette. She wore black often. She loved the New Yorker.
Jean attended the College of William and Mary and then the University of Rochester, graduating in 1943. Upon graduation she went to work assembling Norden bomb sights — the precision optical instruments used by Allied bombardiers. She became so accomplished at it that the company set a new production quota for the entire assembly line, to the displeasure of some of her fellow workers.18
In the fall of 1943, through her cousin Frank Page — treasurer of Eastman Kodak — she received a job offer from Tennessee Eastman Inc. and went to Oak Ridge. Her badge number was in the 6,000s. By the time Norman left in the fall of 1945, Tennessee Eastman's badge numbers were over 110,000. She was, as Norman wrote later, a pioneer.19
Oak Ridge, 1944
Norman arrived at Oak Ridge in early 1944, recruited directly out of his Princeton thesis — a continuation of Forman Atkin's work on isotope separation — by Dr. Joseph Elgin, head of Princeton's Chemical Engineering Department. Norman traveled to Knoxville by train, standing in the aisle on his suitcase for twenty hours. One of the others in the van that met them at the station was Ann Bishop, a physicist from the University of Rochester who had been Jean Benham's friend since kindergarten.20
Carter, Norman D. Address: WV-$3 Room 224
Is a resident of Oak Ridge, Tennessee
Roane Anderson Company · Project Manager
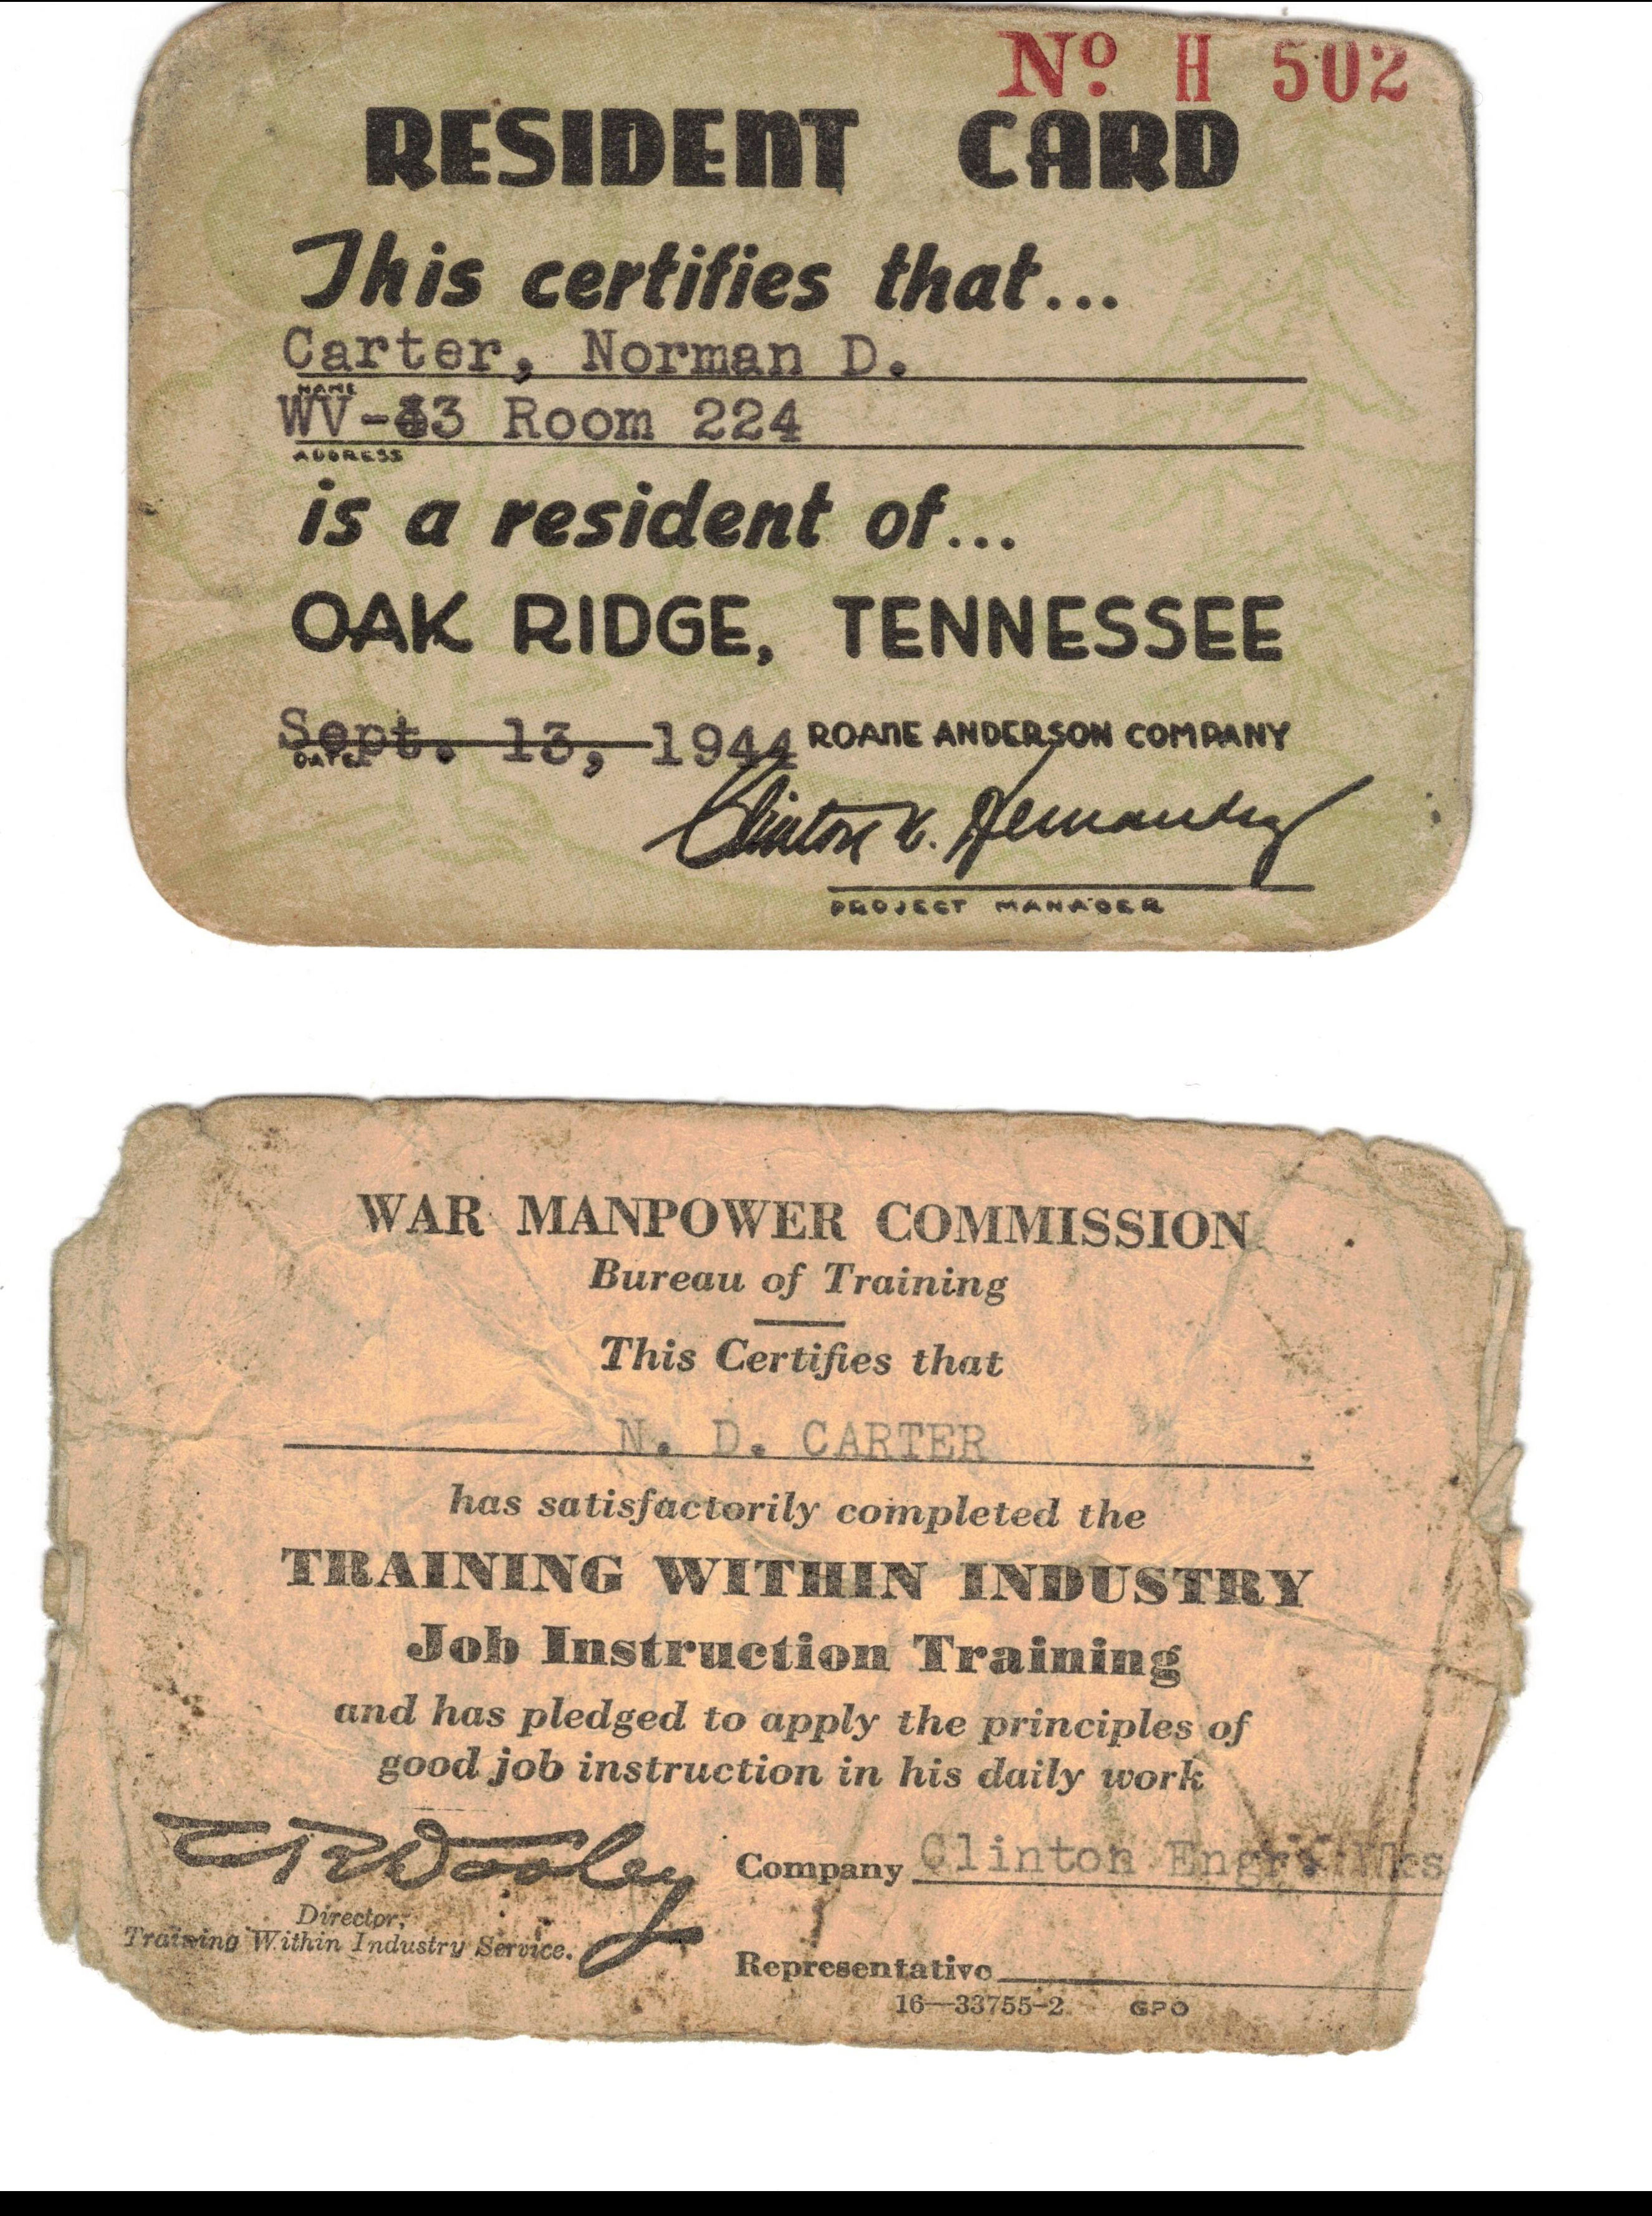
Norman's Oak Ridge documents — Resident Card No. H 502, War Manpower Commission certificate.
His assignment was as troubleshooter on Alpha One track — the first electromagnetic facility operational for the separation of uranium isotopes. Each cubicle on the track had a girl assigned to it, generally recruited straight from the Tennessee hills. Norman's job was to work with them to keep the U-235 beam separated from the heavier uranium beam and to maximize U-235 yield. He then became foreman of the team filling the E-boxes with uranium halide — glass piping, carefully controlled so no critical mass could accumulate in one spot. Then he moved to the research group working to increase production by feeding partially enriched material from the K-25 gaseous diffusion plant back into the Y-12 electromagnetic process — effectively multiplying yield by a factor of four.
%20at%20Manhatten%20Project%20Oak%20Ridge%202.jpg)
Norman Carter (left) at the Manhattan Project, Oak Ridge.
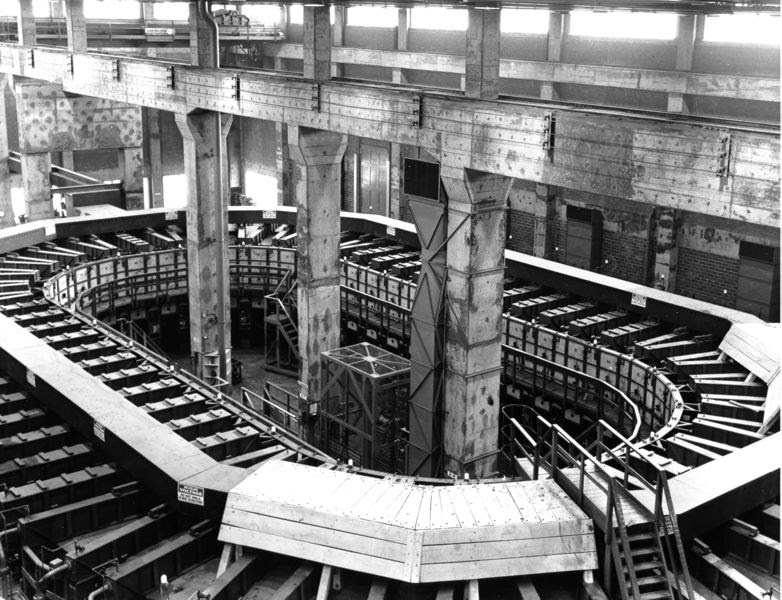
The Y-12 Alpha track. Norman's assignment: keep the U-235 beam separated from the heavier uranium beam and maximize yield.
He ate his lunch and then walked over and touched the uranium kettles with his hands. He weighed 122 pounds by the end. There were fatalities at Y-12. FBI agents posed as scientists throughout the compound and tested personnel on weekends. Norman identified one and reported him.21
"My assignment was to start up and troubleshoot the Alpha One track which was the first electromagnetic facility to be put in operation for the separation of the uranium isotopes."
— Norman D. Carter, oral history interview, February 2009Frank Oppenheimer — Robert's younger brother — was at Oak Ridge. Norman's description: "He was a crazy guy — he took a shower with his clothes on, figured he could wash himself and his clothes at the same time." Norman saw Einstein on the streets of Princeton. "He looked just like his photographs," he said. "Something about a haircut that I remember." Einstein would stop people on the street and ask directions to his own home.
Jean was at a standup desk in a large intake room, processing files. Norman walked in on his first day. He remembered her immediately. She had no recollection of him — there were too many people coming through. He was the one who remembered.22
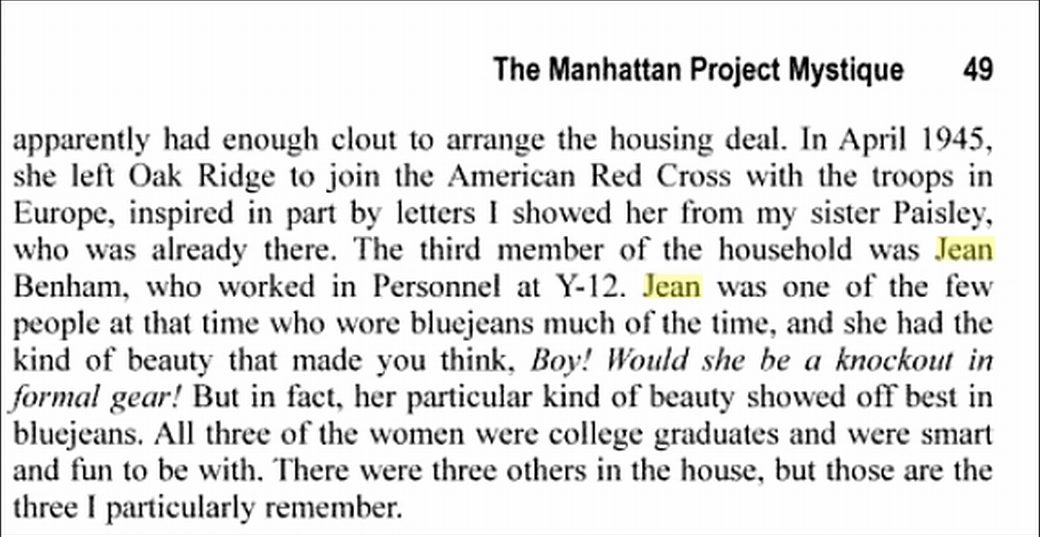
Jean Benham at Oak Ridge. Badge number in the 6,000s. She had been recruited through her cousin Frank Page, treasurer of Eastman Kodak. Though the language of the era — "the girls on the track," the way the memoir describes the women at Y-12 — reads as dismissive by the standards of this generation, the work these women did was skilled, technical, and essential to the separation effort.
His sister Mary Carter Blanchard, back in New Haven with a young child and a husband still in the service in Europe, was crying one weekend in 1943 when Norman came home on a pass from Oak Ridge. He sat with her and said: "Mary, I can't tell you why, but this war will be over sooner than you think." He went back to Tennessee.23
He read about Hiroshima at a bus stop near his dormitory. He kicked himself for not saving the newspaper.24
At some point during or after Oak Ridge, Norman was hospitalized for six weeks. The doctors thought he probably would not have children. He had five. The last two were twins, born February 13, 1959 — the year after the house was built.25
The Courtship and Marriage
Jean left Oak Ridge for a knee operation and decided she always wanted to be a writer and would not go back. Norman took an eighty-hour weekend, met her at the information clock at Grand Central Station at four in the morning. His parents guessed wrong about which of the six girls from the house was Jean. They hitchhiked from Princeton to the Jersey Shore to Rhode Island. By the time it was over they had decided to get married. Norman walked into the Chrysler Building cold, found Texaco's corporate headquarters, and talked his way into a job. Jean had one $25 war bond, actual value $18.50.26
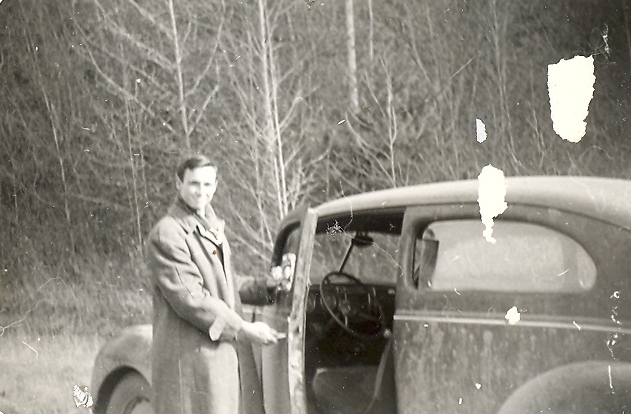
Norman with the wartime auto. The war years.
The wedding was November 9, 1945, at 95 Castlebar Road in Rochester. Small family ceremony. The minister's nose ran throughout. Norman's description of Jean at the wedding: "She was absolutely beautiful in a new dress with a corsage pinned to her lapel."27
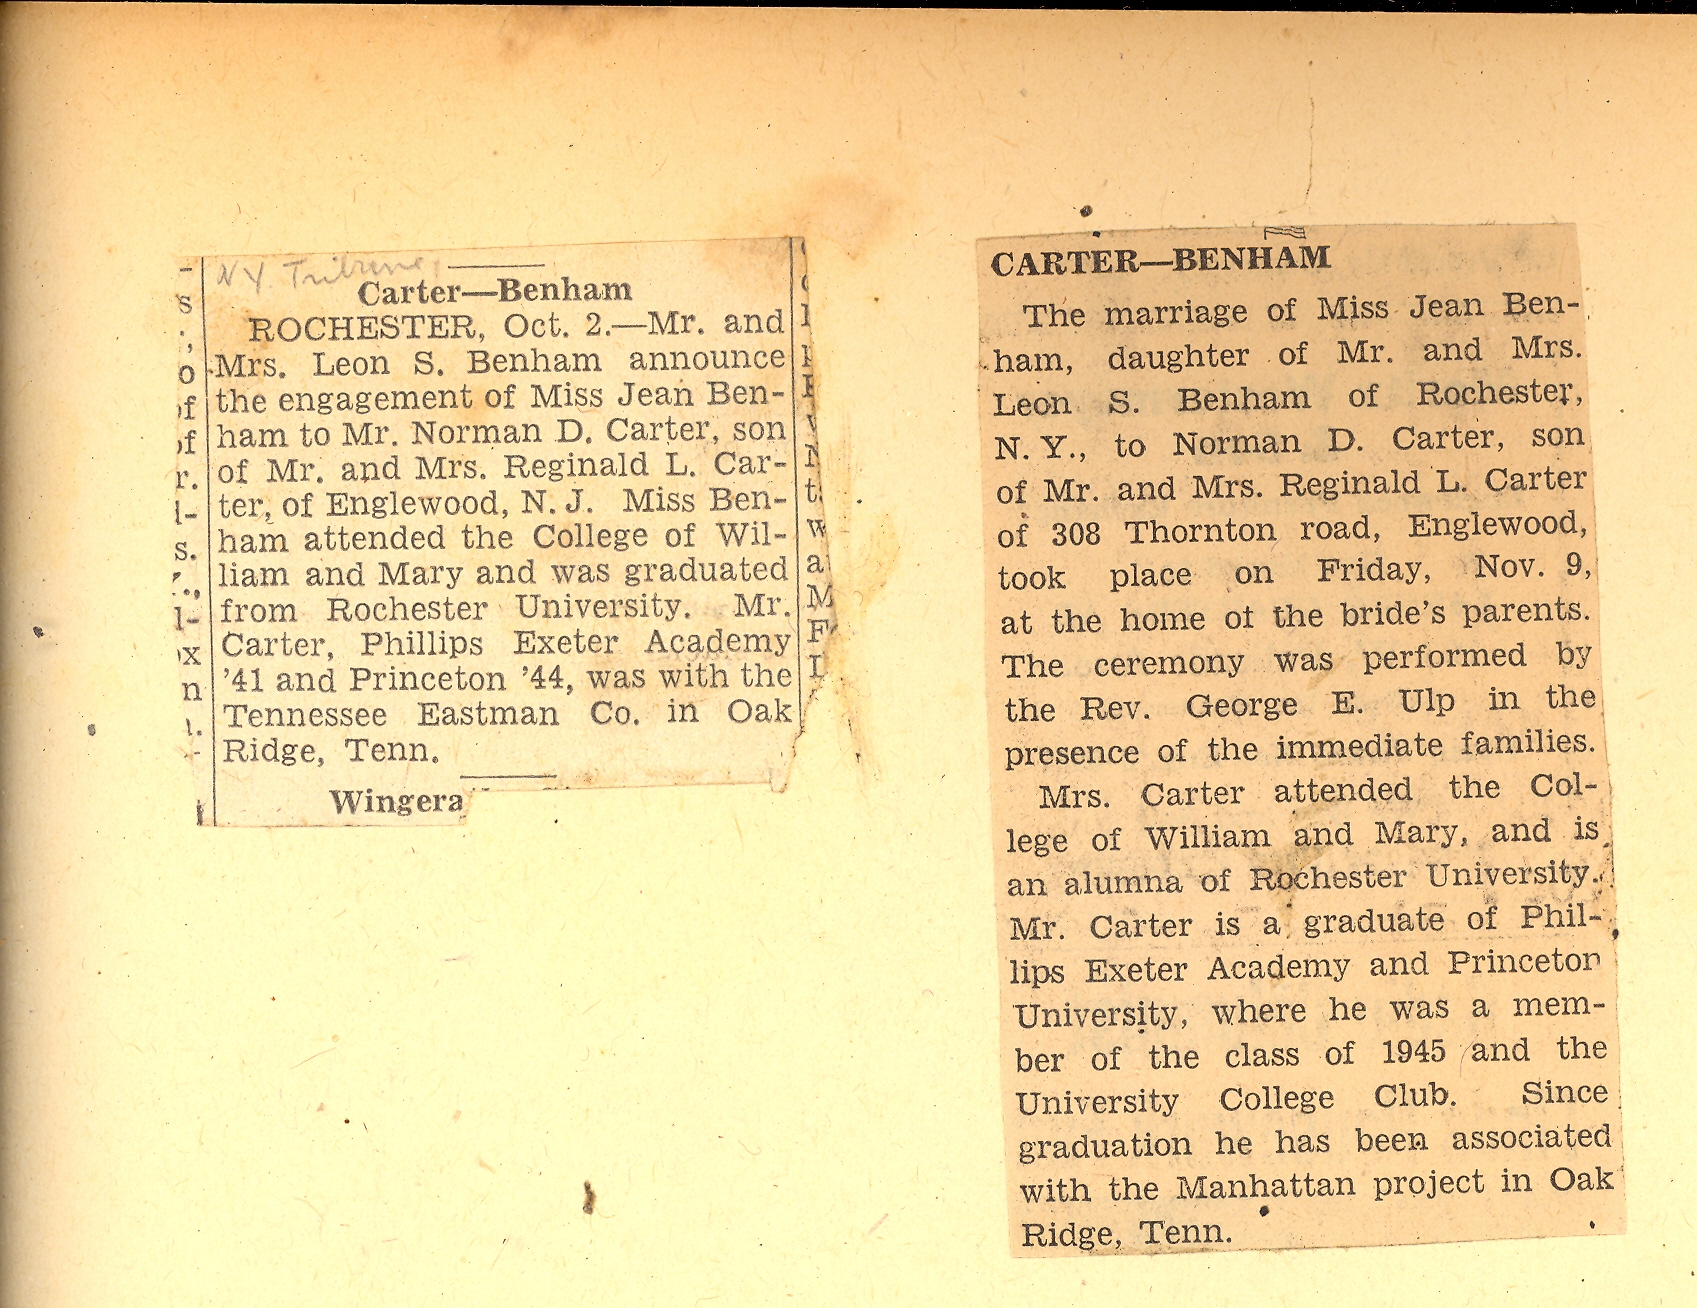
The engagement and marriage announcements, 1945. The notice states plainly: "Since graduation he has been associated with the Manhattan project in Oak Ridge, Tenn." By the time it ran, the bomb had already fallen.
The Sague Connection and the World That Made the House Possible
Norman settled in Poughkeepsie to be near his first cousin Edward Sterling Carter, who had married Isobel Sague — daughter of James Edward Sague, whose estate was valued at upward of $1,500,000 at his death in 1930, whose brother John Kelsey Sague had been Mayor of Poughkeepsie. Edward Sterling Carter's firm developed the stone buildings at the north end of Market Street that then housed the Poughkeepsie New Yorker and the Eagle News.28
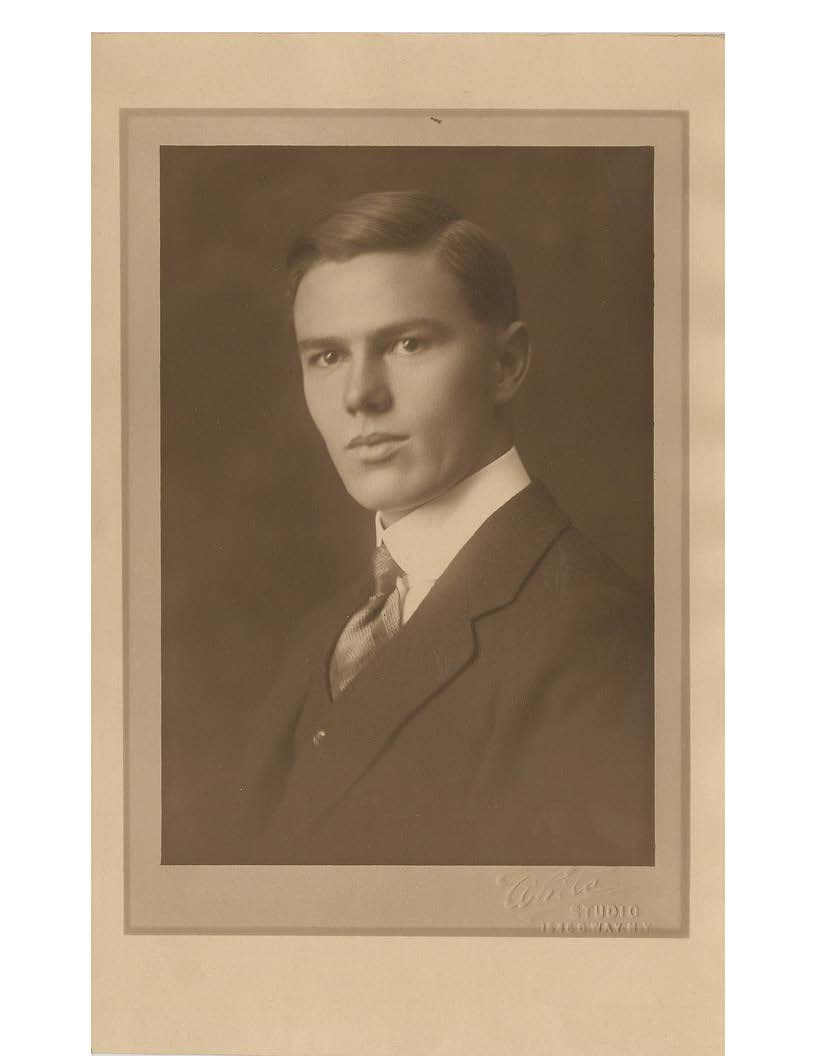
The Sague connection. Edward Sterling Carter — Norman's first cousin — married Isobel Sague, the link that brought Norman to Poughkeepsie.
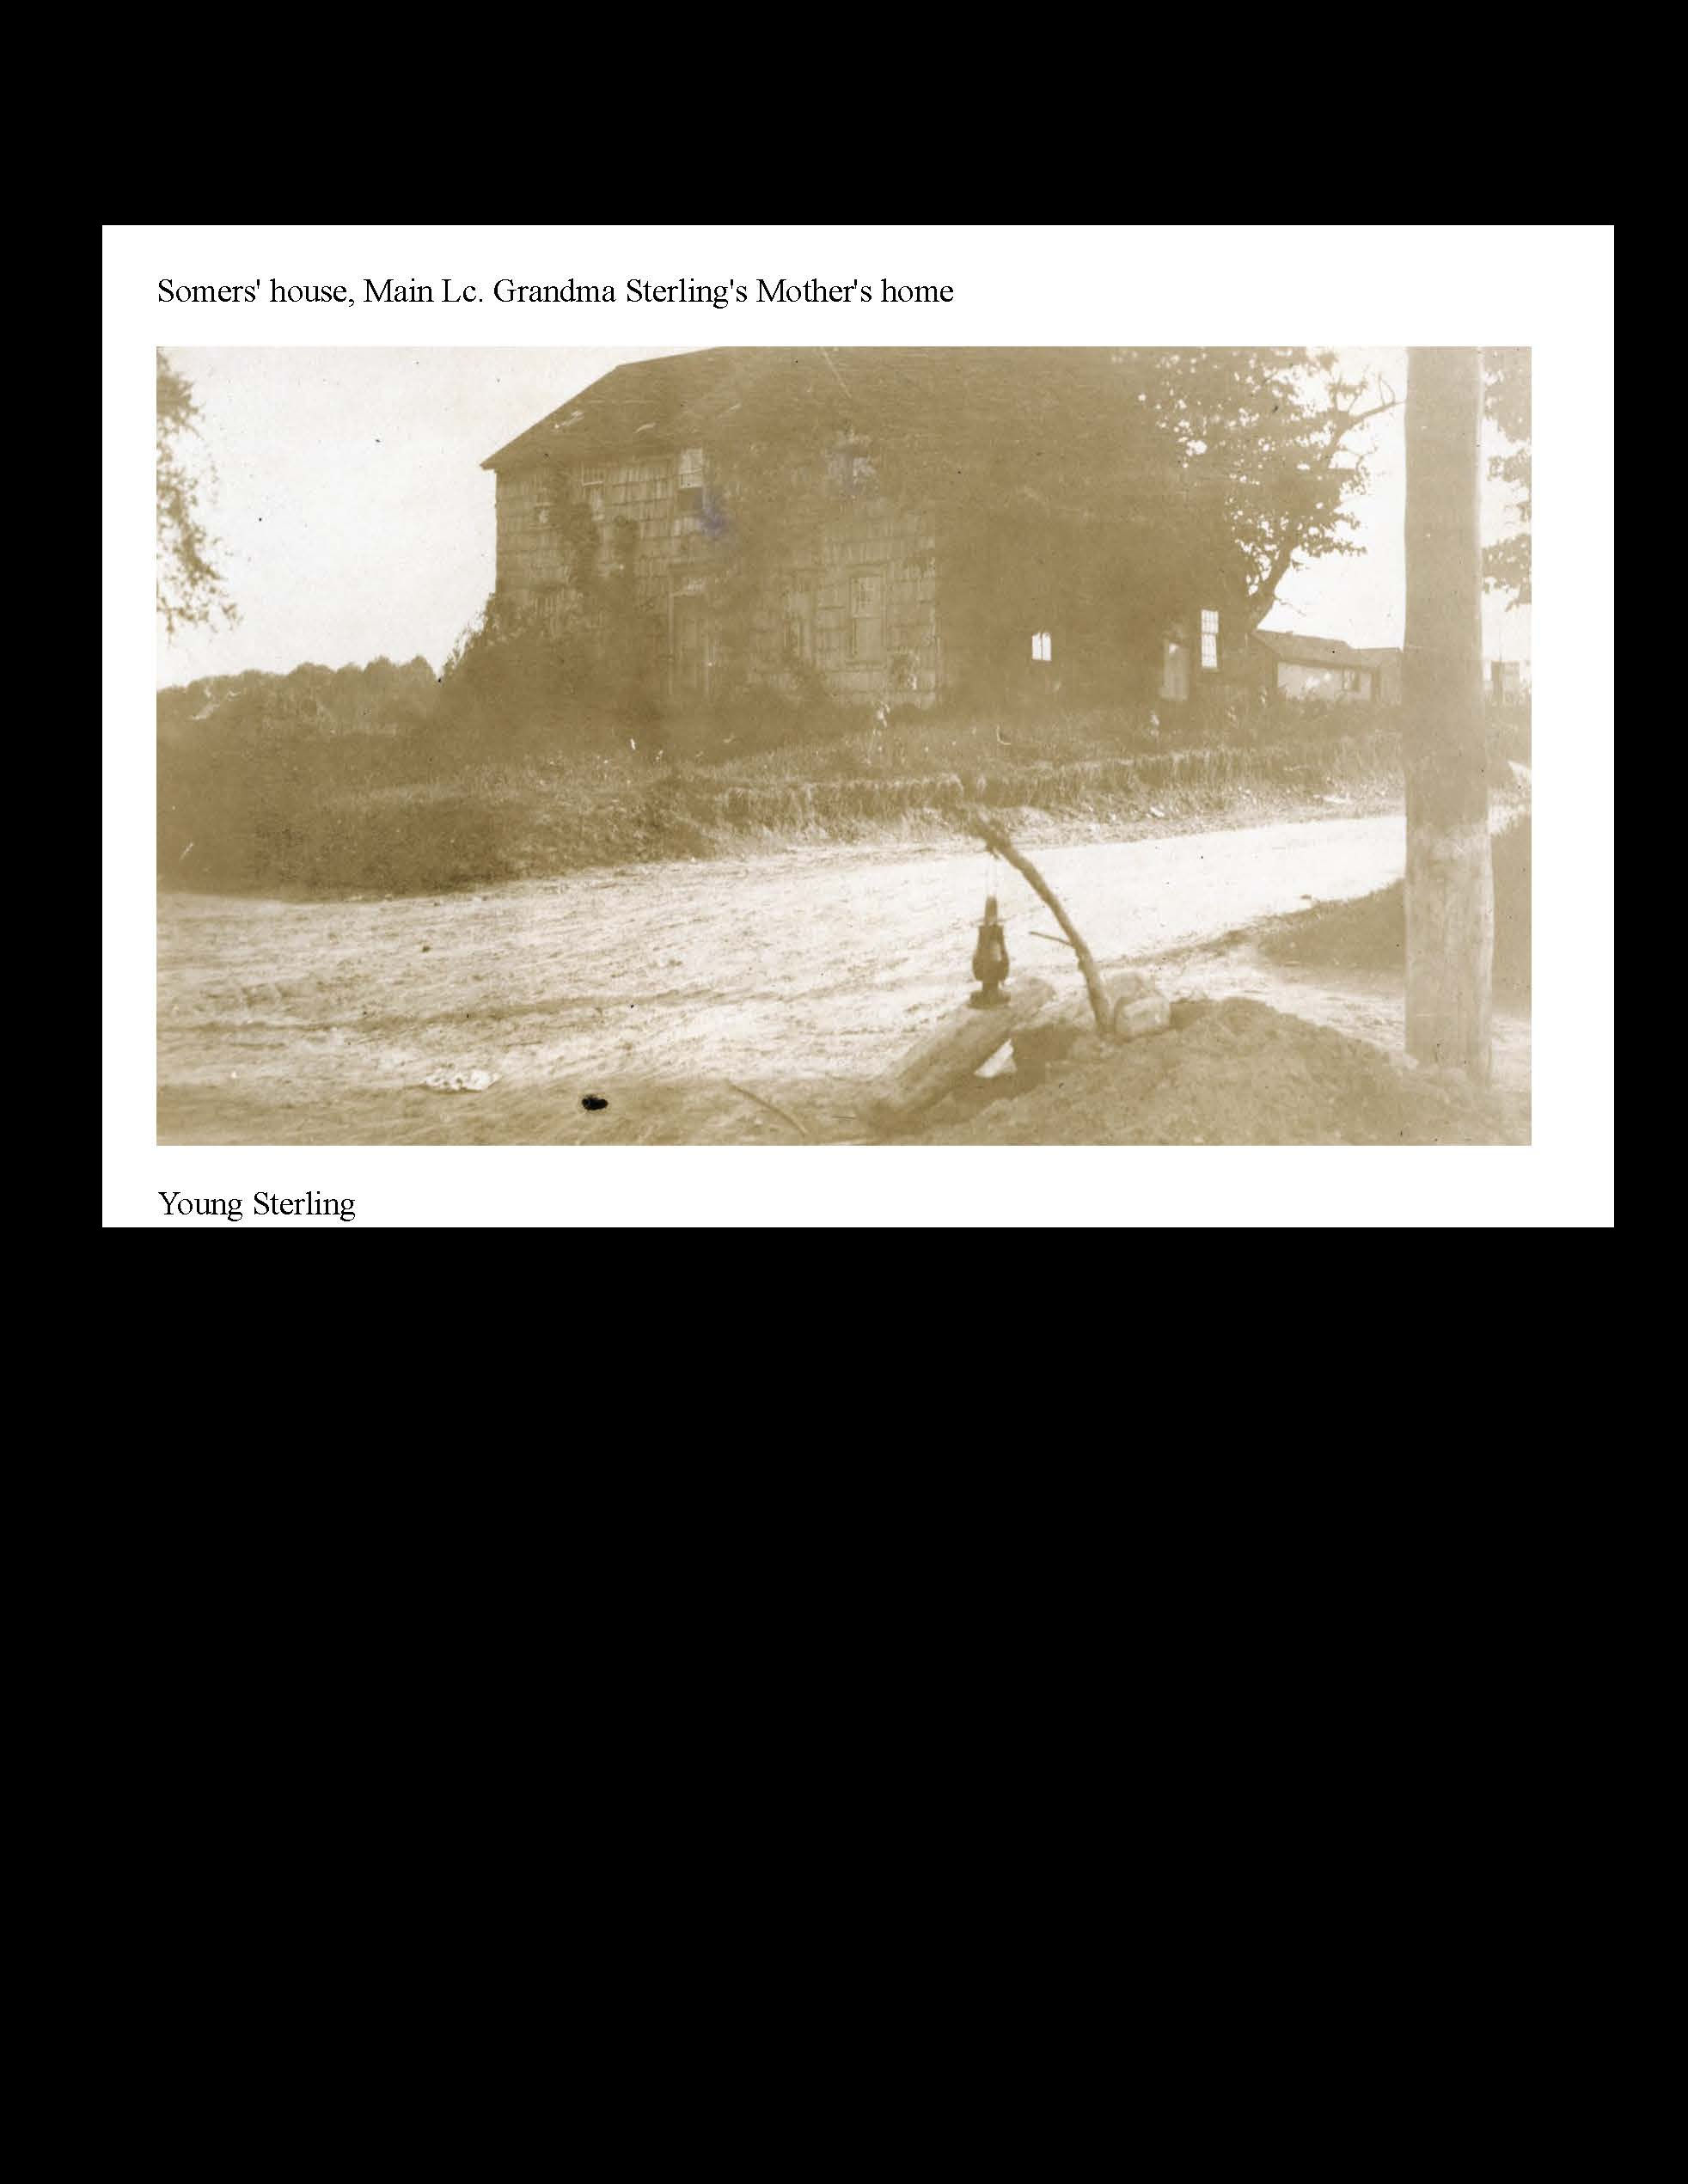
The Sterling Carter family house. The ancestral house.
The Sague family had co-owned Cliffdale — a 600-acre estate two miles south of Vassar College, assembled from fourteen farms after the Civil War, purchased jointly by James Sague and rubber manufacturer Clarence Kenyon in 1909. After Kenyon's daughter discovered that she and Sague were direct descendants of Matthew DuBois, who had purchased the entire property in 1730, the ancestral dimension of the land became explicit. They were living on ground their own bloodlines had owned two centuries before.29
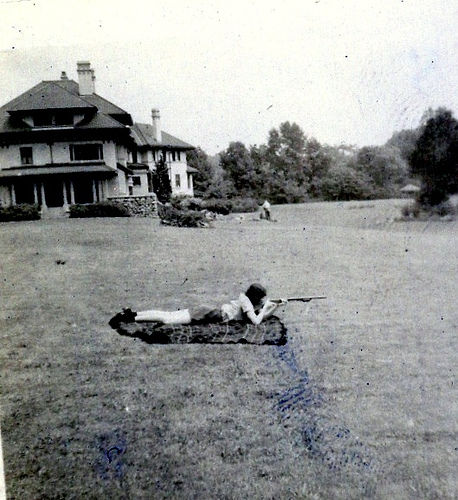
Cliffdale — the Sague-Kenyon estate two miles south of Vassar College. Six hundred acres, a twenty-three-room house, assembled from fourteen farms after the Civil War.
In July 1944 — while Norman was at Oak Ridge — IBM purchased the Kenyon portion of Cliffdale, 217 acres, for its research and engineering laboratory. By 1958 when Norman built Kingwood House, the deed for Lot 12 described the northern boundary as running along "the northerly line of lands of the IBM." Norman's back fence was IBM's front fence.30
The Carter family connection extended, through the Sague mayoral line, to Lee Miller — born in Poughkeepsie in 1907, Man Ray's collaborator in Paris, the Vogue war correspondent who walked into Dachau on the day of its liberation and photographed what she found there. Norman Carter was separating uranium in Tennessee that same spring.31
Decades later, at the Marist College silver needle fashion show on May 8, 2009, Geoffrey met Lee Miller's son Anthony Penrose — dairy farmer at Farley Farms in Sussex, custodian of his mother's archive, fresh from a four-year-in-the-making show at the Victoria and Albert Museum. He had been brought by his cousin Joanne Miller, whose father Captain John Miller had been a Kingwood Park neighbor — an early pilot of local repute, known for his Gyrocopter and his domineering frame and his blue American automobile that the Carter children watched pass from their bicycles. Captain John Miller's career ran roughly parallel to that of Norman's own cousin Ann Shaw Carter, the first woman commercial helicopter pilot in the United States, a WASP who had learned to fly between shifts as a riveter on F4U Corsairs in Bridgeport. The Poughkeepsie of the old families — Sague, Kenyon, Carter, Miller — produced pilots the way other places produced lawyers. Geoffrey and Anthony Penrose talked about the idea of hope and of a world to be inherited by youth. Then Penrose went in to watch the fashion show, and Geoffrey walked back out onto Main Street.31a
Jean's father Leon Benham built the pair of maple beds with pineapple columns that are now in Geoffrey Carter's house in Barrytown. Jean's brother Paul was on a Navy destroyer heading toward Japan when the bomb fell. The war was over before his ship arrived. His brother-in-law's work at Oak Ridge had inadvertently saved his life. Paul Benham became a devoted conservationist — member of the National Audubon Society, The Nature Conservancy, The Wilderness Society. When Paul visited Geoffrey's house in Barrytown and saw his father's maple beds, he said he could still smell the fragrance of wood in Leon's shop while they were being made.32
Poughkeepsie, 1958
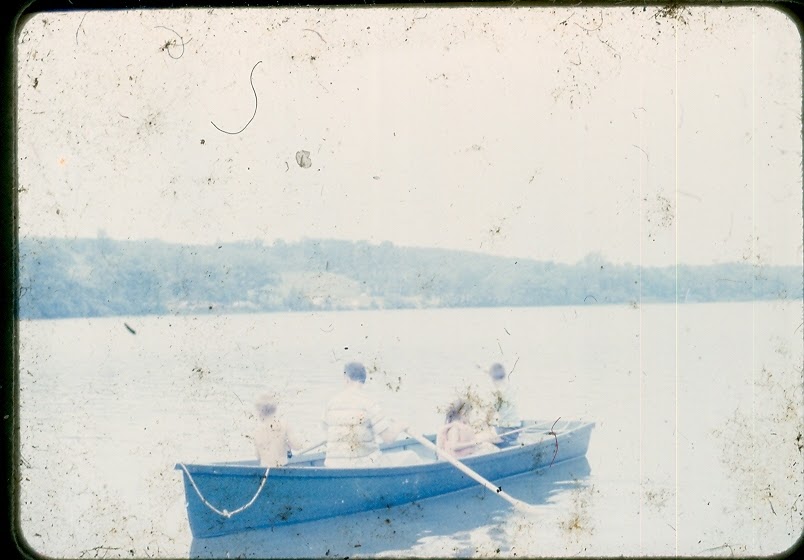
Norman Carter Sr., Norman Jr., Geoffrey, and Christie in the rowboat at Mount Tom, circa 1957 — the year before Lot 12 was signed, before the house was built.
Dutchess County in 1958 was IBM country. The corporation that had purchased 855 acres around Poughkeepsie — including the Sague family's ancestral estate — was now the dominant economic force in the mid-Hudson Valley. Norman Carter worked at Texaco in Glenham — not IBM, but the same professional class. Princeton-educated. Chemical engineer. Patented. Salaried. His colleague Frank Guptill Jr. — MIT and NYU, 33 patents in coal gasification — came over once and brought young Geoffrey a small yellow book on how to speak Japanese. This was in the 1960s. Nobody said anything about why.33
![PoughkeepsieNYSouthRoad[1].jpg](PoughkeepsieNYSouthRoad%5B1%5D.jpg)
South Road, Poughkeepsie. The IBM corridor. The company's 855-acre holdings ran along this stretch, the economic spine of mid-century Dutchess County.
Norman played tennis on the clay courts of Poughkeepsie with Frances "Franny" Reese — the Reese family was from New Hamburg, members of the Poughkeepsie Tennis Club at the same time as the Carters — who was simultaneously organizing the legal battle to stop a hydroelectric plant from being built on Storm King Mountain, a forty-year fight that would establish the citizen's right to intervene in environmental cases and lay the groundwork for the National Environmental Policy Act of 1969. He was on the Tennis Club board. The children of the Tennis Club families were sent to Mrs. Rutherford — the premier dance instructor of Poughkeepsie, cha-cha-cha, foxtrot, and all that — and Geoffrey was among them.34
Lawrence Quinlan — six-term Sheriff of Dutchess County, Marine Corps veteran of World War II, graduate of the FBI National Police Academy, president of the New York State Sheriffs' Association, member of the department for over forty years — came to a fundraiser at the house on Kingwood Drive when Norman was still a Republican. He was a local notable. He shook hands in the living room. Geoffrey knew him from a different angle: through his high school years, Quinlan was the hard-line sheriff busting hippies across Dutchess County, throwing friends of Geoffrey's in jail for a year on marijuana charges, running crackdowns on the Hitchcock estate at Millbrook, going after Timothy Leary. The Poughkeepsie Journal ran his exploits regularly — drug busts at Bard, raids at Millbrook, the commentary after one bust that even the dogs were stoned. One of his officers, Jimmy Precious, was known for civil rights violations. During the 1973 gas crisis, Quinlan's men pulled Geoffrey and his friend Bob Hunter over near the train station and let them go. On another day during the same crisis, Geoffrey approached a patrol car to try to get gas on the wrong day. The sheriff inside had a gun in his lap pointed at his face. It has been suggested that Bob Dylan's song "The Mighty Quinn" was inspired by encounters with Sheriff Quinlan.35a
The Bardavon Opera House on Market Street — opened 1869, the oldest continuously operating theater in New York State — was a place Norman Carter frequented. He had watched Frank Sinatra perform in New York City when he was young. In 1975 there was serious talk of tearing down the Bardavon for a parking lot. In 1976, Stephen and Julia Dunwell took up the work of restoring it as an active performing arts center. Dunwell was the IBM engineer who had guided development of the Stretch supercomputer — IBM's first transistorized supercomputer — in the 1960s, and who would be buried at Mine Point in the Poughkeepsie Rural Cemetery adjacent to the Carter family plot. He and Julia founded the Bardavon 1869 Opera House, Inc. the following year. The building was placed on the National Register of Historic Places.35
The 1953–1954 Poughkeepsie Tennis Club membership roster — a typed list of family members, addresses, and telephone numbers — shows Carter, Mr. and Mrs. Norman D., at 99 Livingston Street. The Reeses are on the same list. So are the Beviers, the Breeds, the Coulters, two pages of the professional class of mid-century Poughkeepsie on one sheet of paper. Norman was at 99 Livingston Street before Schoolhouse Lane, before Kingwood Drive. The Tennis Club was already in place.34a
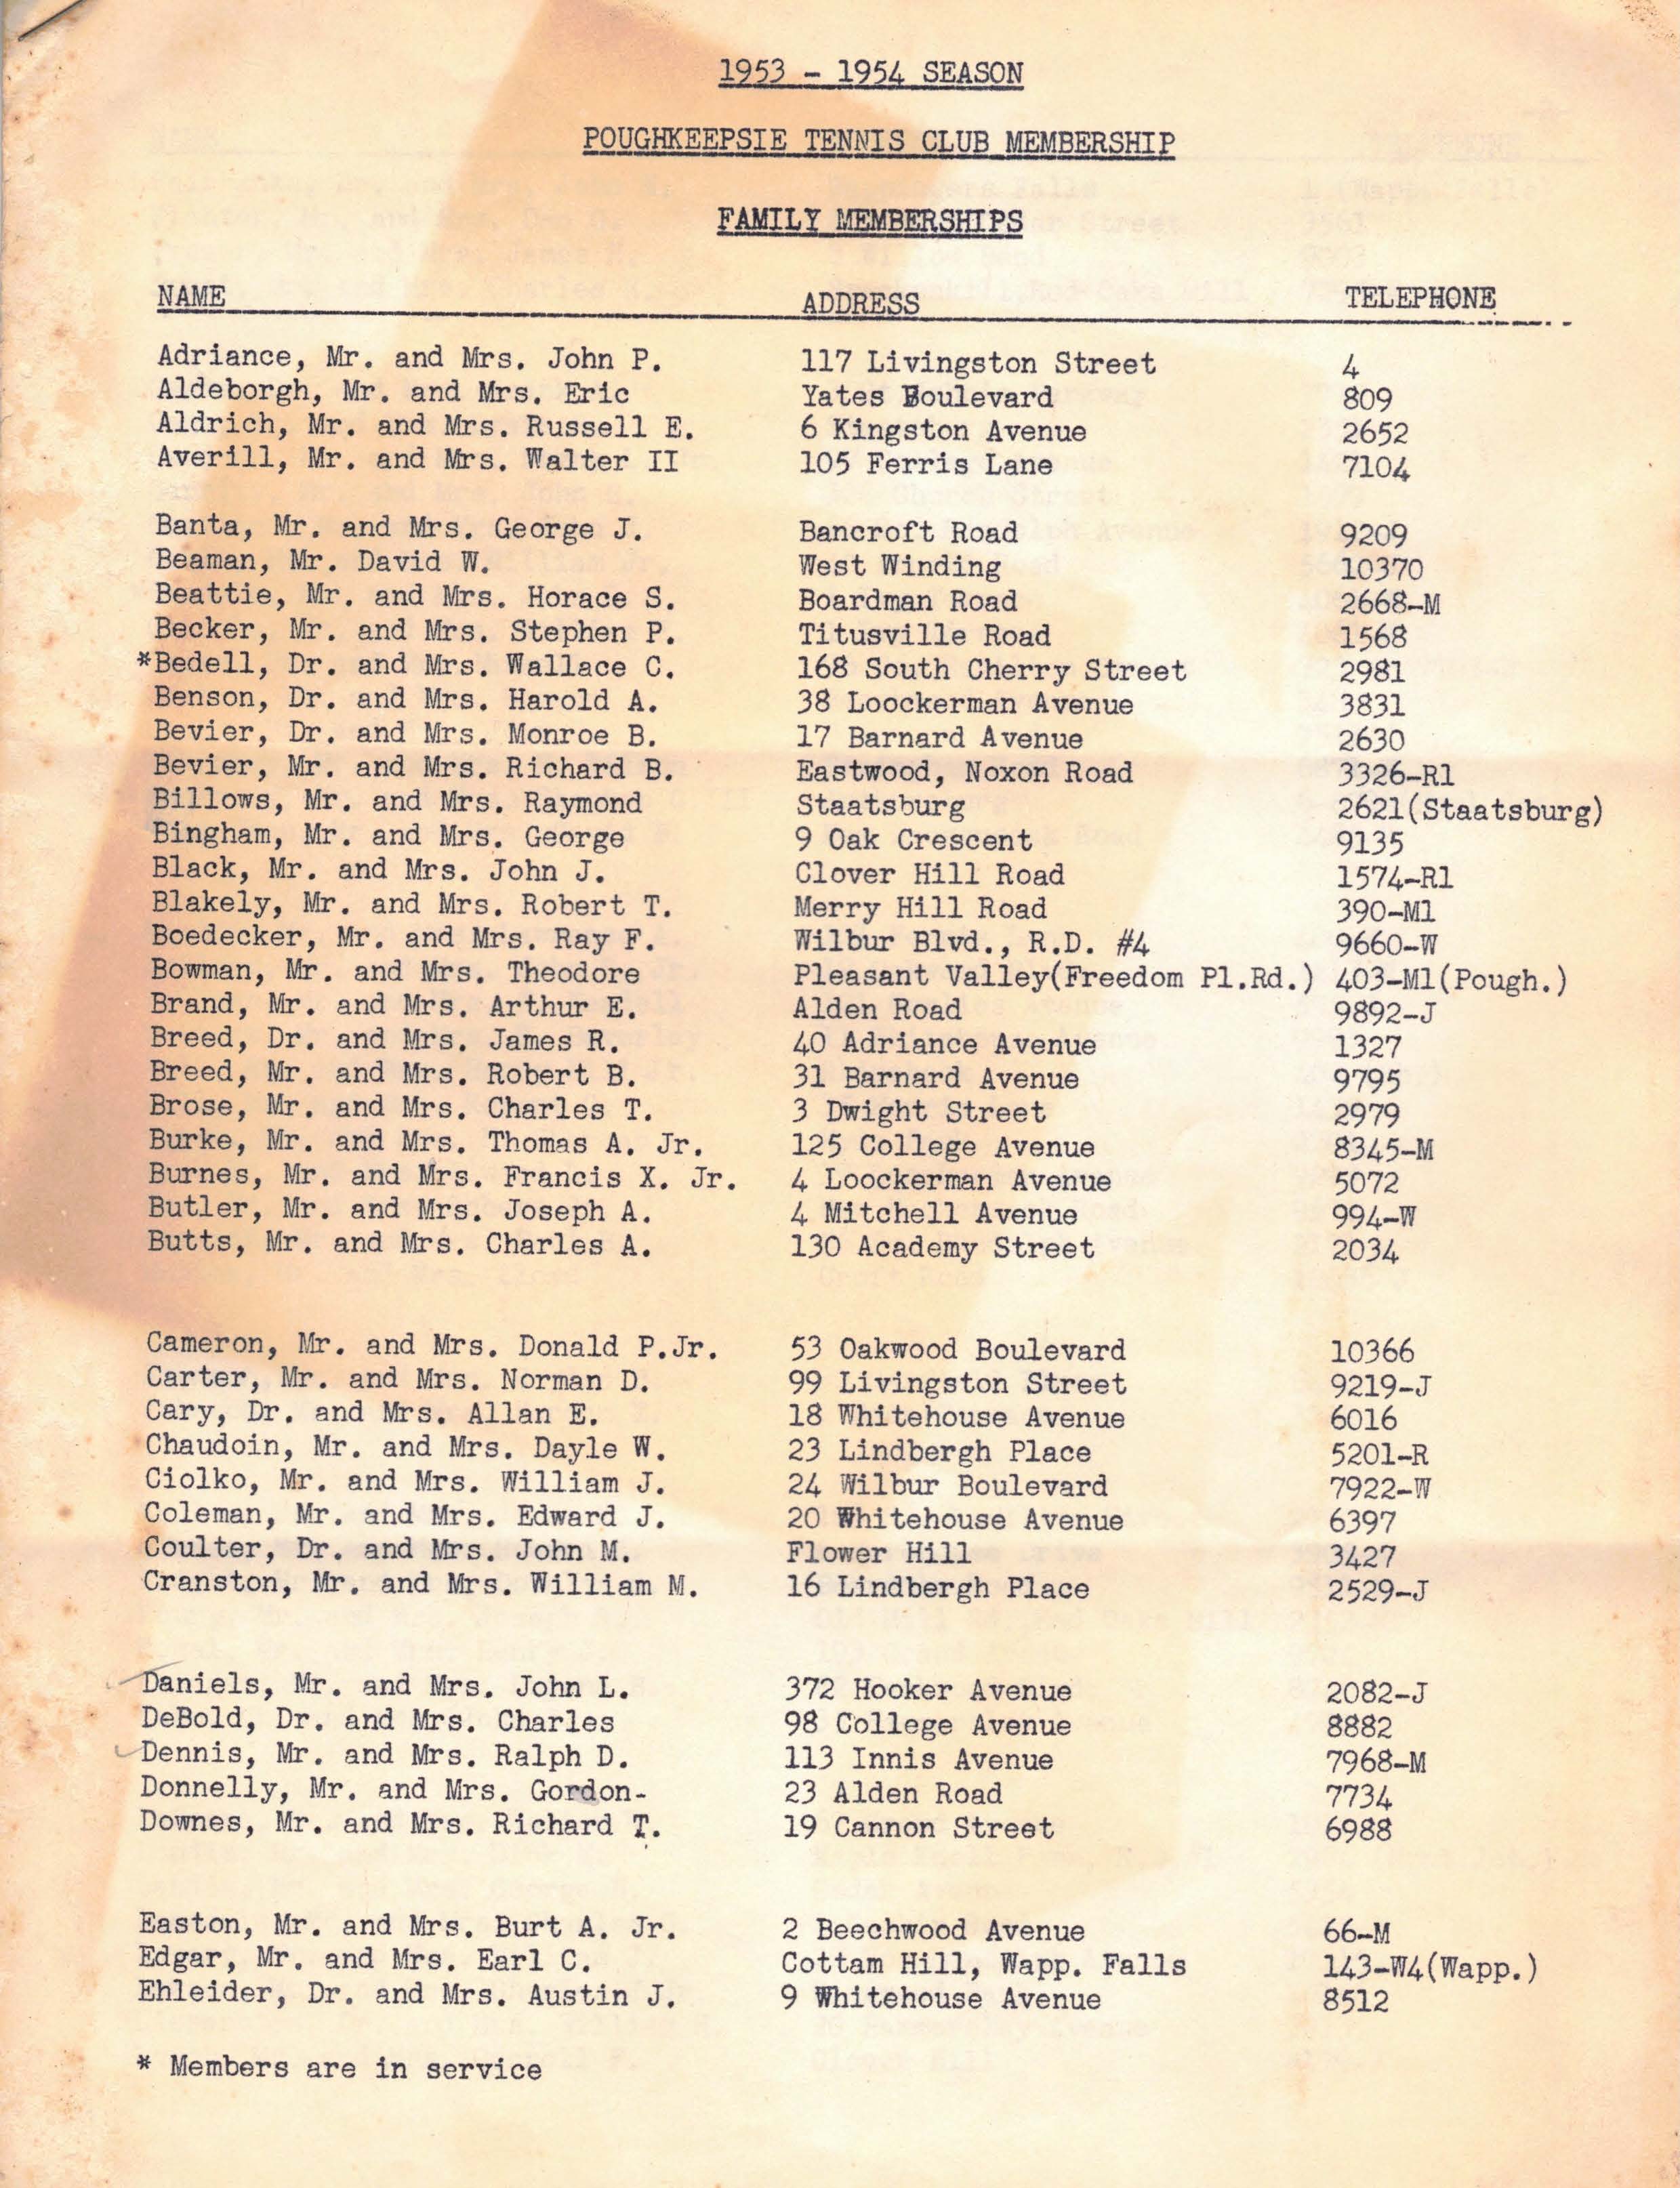
The 1953–1954 Poughkeepsie Tennis Club roster. Carter, Mr. and Mrs. Norman D., 99 Livingston Street — five years before Kingwood Drive.
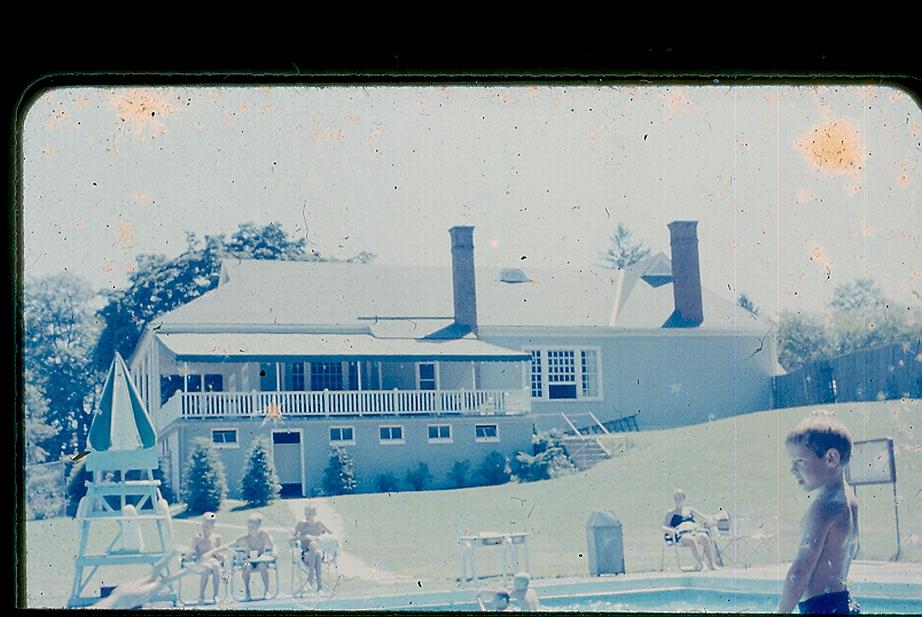
Geoffrey at the Poughkeepsie Tennis Club, 1957. Age five. The year before the house.
Between the Carter neighborhood and the Reese family's New Hamburg, the Lone Star cement quarry — trap rock — had swallowed a village called Camelot, where the train used to stop. The stop had once been called Milton Ferry, for the river crossing a few miles south; the name was changed to Camelot in June 1886 at a New York Central executive board meeting when Chauncey Depew, having just come from a dinner where he had been indulging in ancient history, leaned back in his chair and recited from Tennyson's Idylls of the King — the last of which had been published the previous year — and then told his private secretary, "strike out Milton Ferry and insert Camelot." Walking the perimeter of the crater a century later, Geoffrey found Indian head pennies and Mercury dimes in the dirt.
The Kimlin Cider Mill — one of the oldest in the United States, now on the National Register of Historic Places — was part of Geoffrey's walking world out of Kingwood Park. When the mill was open for cider and cookies, Laura Kimlin put a red light into a lantern on a wrought iron hook outside to signal it. Geoffrey walked from there through Vassar Farms and the old graveyard to Vassar College, or the other direction to Arlington to buy electronic parts at Higgins and Shears. The mill is now administered by the Cider Mill Foundation, run by Lisa Dreishpoon — still Geoffrey's neighbor in Poughkeepsie.35b
When the Carters moved to Poughkeepsie in 1949 they had two beds and nothing else. They made the tables, built the lamps, laid the floors, sanded and refinished everything themselves. Jean ran a coal-and-gas range from 1900. She was on the board of Planned Parenthood, vice president of the Fair Club, secretary of the Lincoln Center Women's Auxiliary, a Rockette in the Junior League Follies. When the Poughkeepsie New Yorker came to profile her about the coal stove, the headline was: "Mrs. Norman Carter Likes 20th Century Living But She Prefers to Cook on Old Coal Stove." Jean's comment on what she would want in a brand new house: "I'd like to have the kind of a house where you can have two rocking chairs in the kitchen, where you can prop your feet up on a coal range and dry them when they get wet."36
When the Carters moved to Poughkeepsie they had exactly two pieces of furniture — two beds. Now their home is completely furnished, mainly with pieces which have been refinished, painted, or even made by the Carters.
"Growing up in the Cold War you don't really realize anything was going on until it was a flash of tension. The best way to put it is there was this constant pallor that life as we know it could end very quickly. I was the generation that heard the air raid sirens once a month in Poughkeepsie and the whole city was to react and take shelter. When the air raid sirens would go off we would get under our desks, or told to stand rigidly up against the wall. We would hear sonic booms from Stewart Air Force Base down the river, two consecutive concussions, boom boom, as the sound barrier would be broken by the military jets in training."
— Geoffrey B. Carter, memoirThe children who grew up in the Kingwood house heard those sirens. Their father had built the weapon those drills were rehearsing for. Nobody said anything about it. But it was there, in the house, the way certain things are present in a room without being named.
Thirteen Patents: The Arc of a Career
Norman Carter held 13 United States patents. He filed the first in 1955 from Poughkeepsie, working on zeolite molecular sieve regeneration and platinum-alumina catalyst processes. He filed the next in May 1957 from Whittier, California — his calculations done by slide rule. He filed the one after that in May 1958 from Poughkeepsie. He was back. The house was going up.37
The arc of the patents tells a story. From petroleum reforming and catalyst regeneration in the 1950s, the work moved in the 1960s toward brine extraction, saline water conversion, salt separation from brines. He became a charter member of Texaco's Environmental Protection Department in 1970 — two years before the Clean Water Act, a year before the EPA had its first full year of operation. He was working these problems before the government had a name for them. He traveled to refineries in the United States, Scotland, and the Middle East as worldwide manager of the company's environmental program — this was his job, not a personal journey. He retired in 1982. His co-inventor on the 1964 salt separation patent was Frank Guptill Jr. — the same Guptill who brought the Japanese language book to Geoffrey in the 1960s.38
In his eighties, Norman wrote a personal political essay called "I Want To Help," in which he considered running for the presidency, laid out his platform — nuclear nonproliferation, environmental protection, universal healthcare, withdrawal from unnecessary wars — and counted up the votes he would lose at each position. "Are there enough votes left to assure my election? I will never know," he wrote. "I have decided not to run. My reason is straightforward and simple. I am now in my ninth decade of life."39
He had built the bomb. He had spent thirty years cleaning up its industrial cousins. He had lobbied, written, argued. He played tennis. He drew floor plans on graph paper.
What Survives on Paper
The archive for Kingwood House is unusually complete for a house of its kind and period. The originating documents are all present.
The deed: Maurice M. Burke of 206 Spackenkill Road to Norman D. Carter and Jean B. Carter of 8 Schoolhouse Lane, Town of Poughkeepsie. Dated June 30, 1958. Recorded same day in the Dutchess County Clerk's Office, Liber 972, Page 369.40
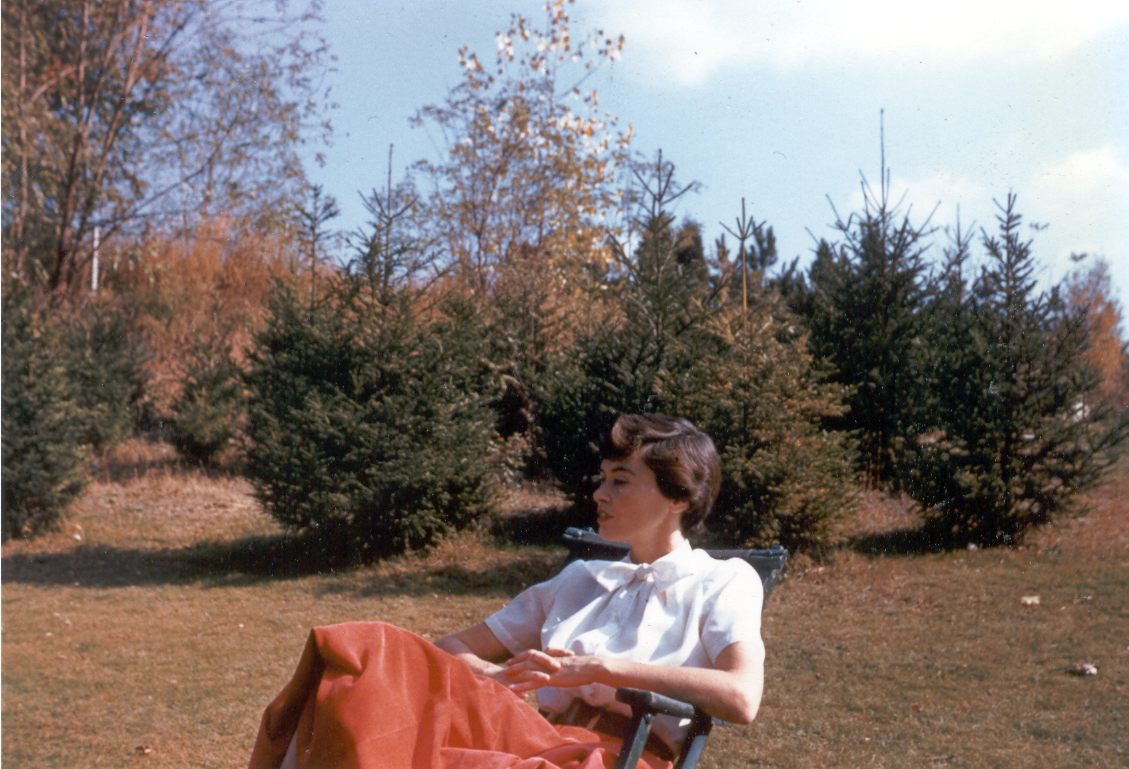
Jean at 8 Schoolhouse Lane, Poughkeepsie — the Carter home before Kingwood Drive. This was the address on the 1958 deed.
Being lot 12 on a map entitled "Kingwood Park" made by Milton Chazen, Surveyor, and filed in the Office of the Dutchess County Clerk as Map No. 2748.
Restrictive covenant 11: That no residence shall be erected upon each lot which shall have a retail cost less than the sum of $25,000.00, exclusive of furniture and fixtures.
The floor plan: Norman Carter's hand-drawn pencil sketch on graph paper. Rooms labeled. Dimensions noted. Total as drawn: 1,701 square feet; as built after the twins' addition, 2,241 square feet on the main floor plus a full basement. This is the house as Norman conceived it — a single sheet of graph paper that became a building that has stood for sixty-seven years.
The landscape invoice: Elizabeth Meade, Landscape Architect, 108 College Avenue. January 1, 1962. "Consultation, Fall 1961 — $10. I also acknowledge the receipt of the ground plan and will go into production on it this month."
The Oak Ridge resident card: No. H 502. Carter, Norman D. September 13, 1944.
The wedding announcements: "Since graduation he has been associated with the Manhattan project in Oak Ridge, Tenn." By the time the announcements ran, Hiroshima and Nagasaki had already happened.
And the oral history: Geoffrey Carter, in his father's house, in February 2009, asking Norman about Oak Ridge while his father was 86 years old. The full transcript survives. The last exchange:
"Nobody got in my face. I think some of you kids were displeased with my having been party to the whole thing."
"We — I never said anything."
"Nobody ever said anything but I felt..."
The sentence was never finished.
How the House Was Built
Norman Carter built the house with a contractor, not by hand — he was an engineer, not a carpenter. But the specifications were his own, the design was his own, and the decisions were his own. The construction was of its moment in the best sense: old methods applied to a modern design.
The structure: wood frame on a concrete foundation, plaster walls throughout. The exterior: California redwood board-and-batten siding. The roof: flat, with a slight pitch for drainage. The deck: cantilevered over the hillside, supported by concrete-filled lally columns, with a redwood pergola above it — columns, beams, flat-bar lattice — casting a grid of shadows across the deck surface. The interior finishes: black cherry cabinetry in the kitchen, slate in the entry foyer, oak floors in the living areas, brick fireplace wall in the living room.41
The basement included a recreation room with a Magnavox record player, a fully stocked bar built for entertaining, and a shuffleboard court. The heating system was cast iron throughout, substantial and durable. The original railroad tie steps on the side of the hill — creosote-saturated, set into the slope — held for fifty-plus years before the freeze-thaw cycle of the Hudson Valley finally split them lengthwise.
Norman brought one object home from Oak Ridge and kept it for the rest of his life: a piece of tungsten with a hole burned through it by a misdirected electron beam during a bad run on the Alpha track. Geoffrey asked him about it during the 2009 interview. As of that conversation, it was still in the house.42
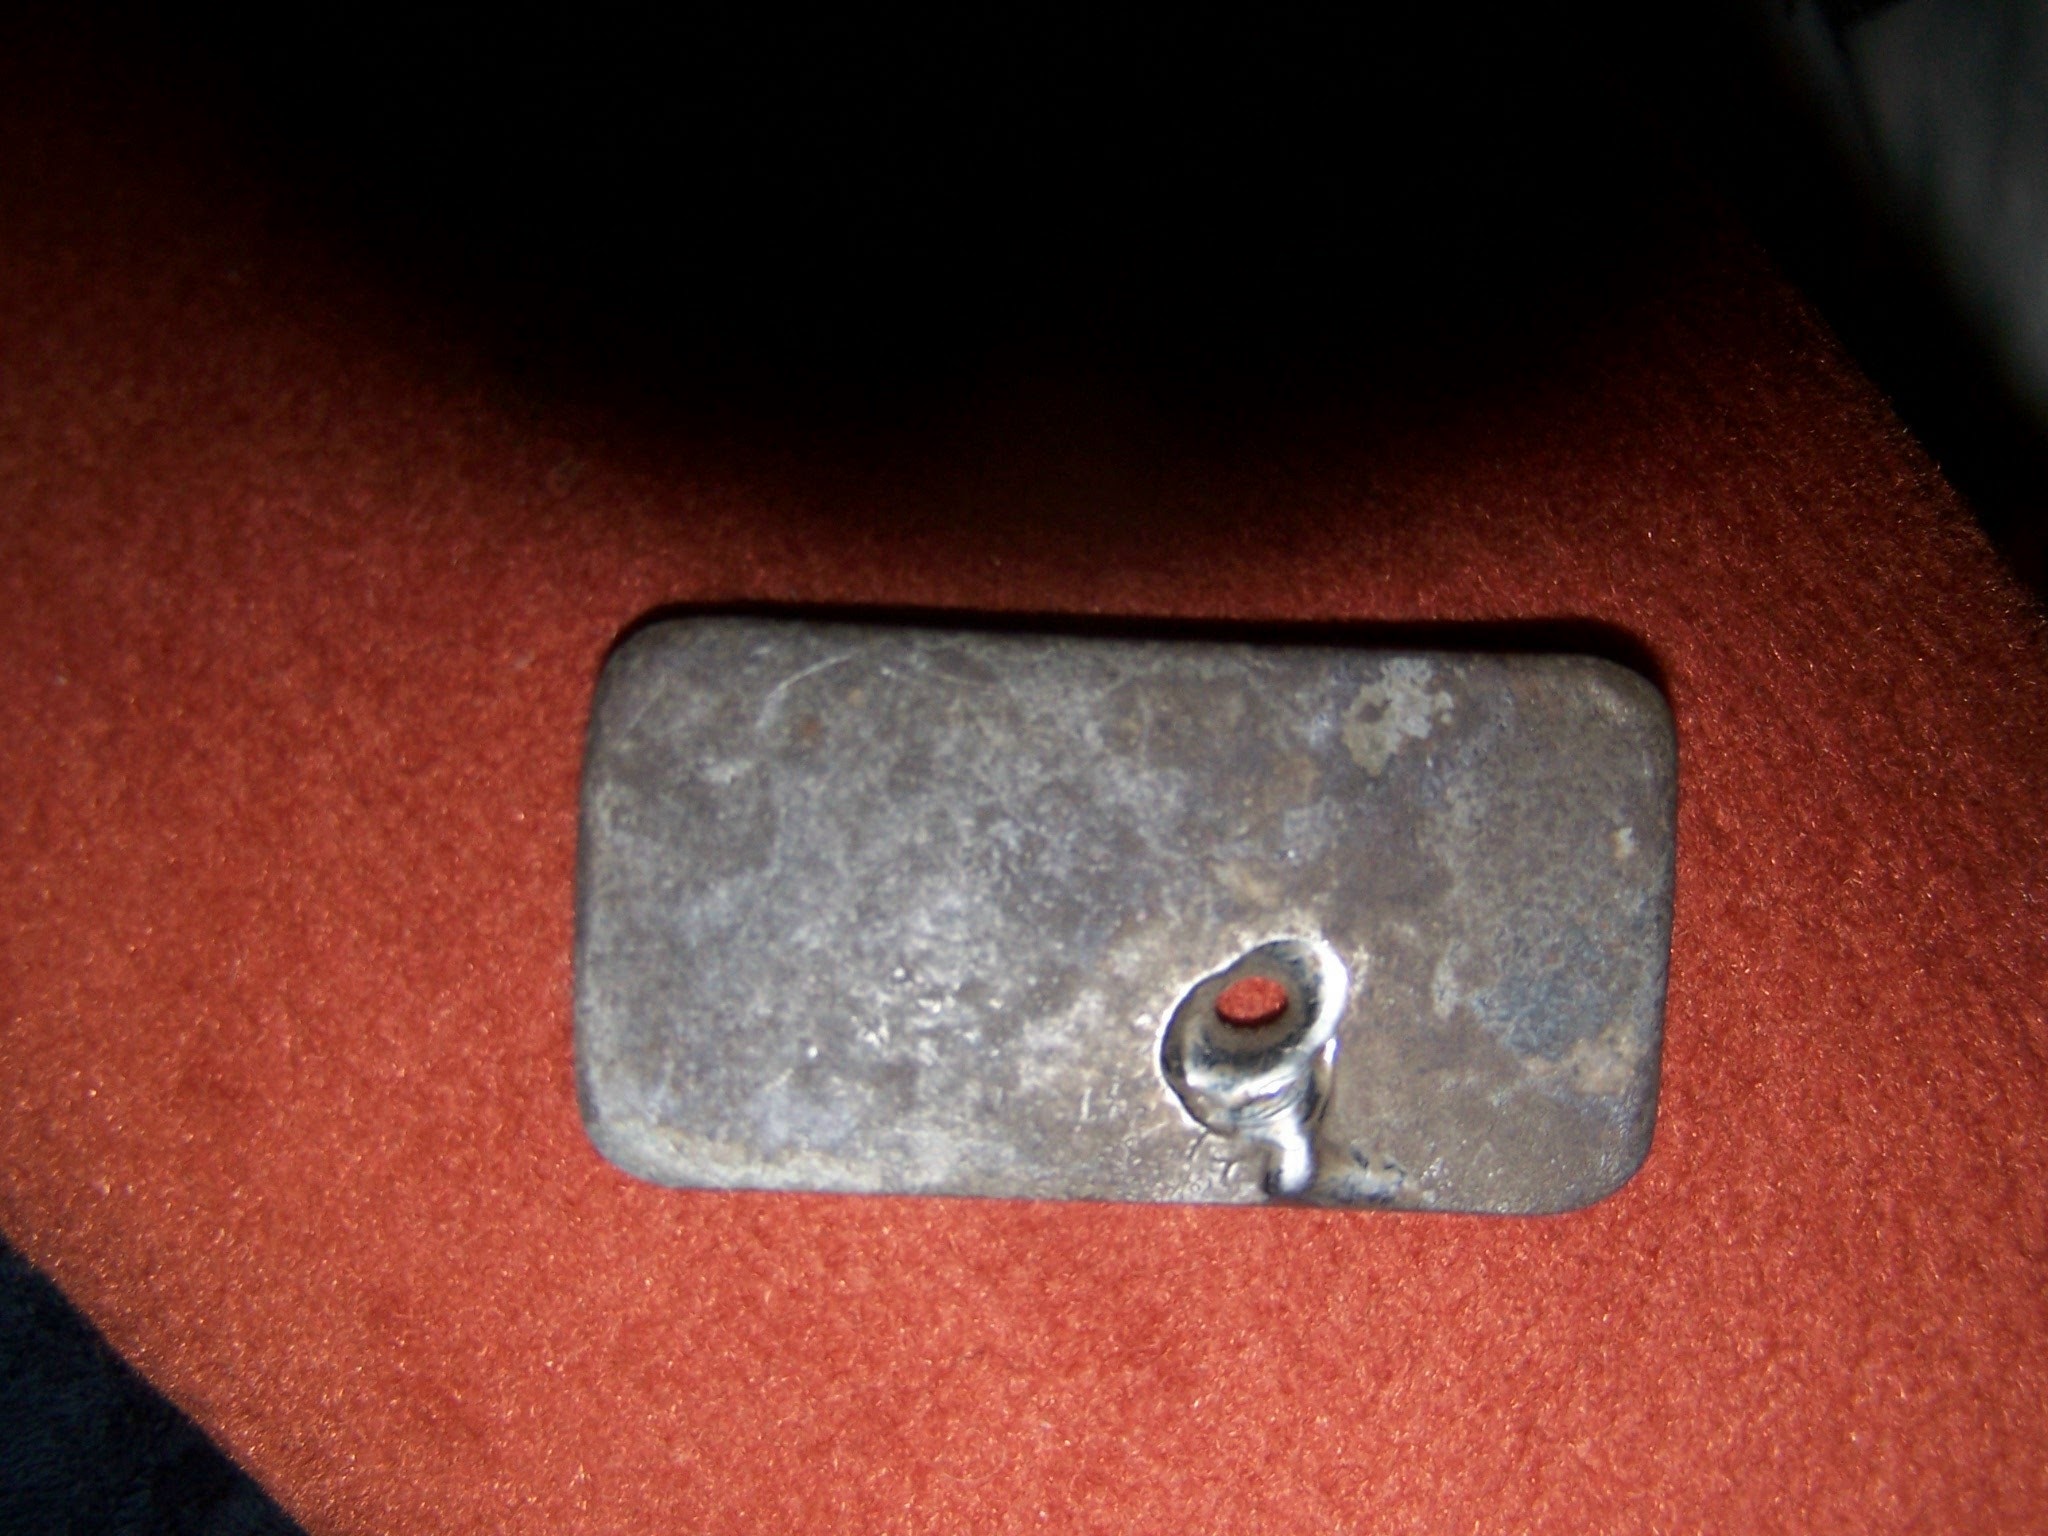
The piece of tungsten Norman brought home from Oak Ridge. A hole burned through it by a misdirected electron beam during a bad run on the Alpha track. He kept it the rest of his life.

The enamel pin Norman wore at Oak Ridge — Y-12, Tennessee Eastman.
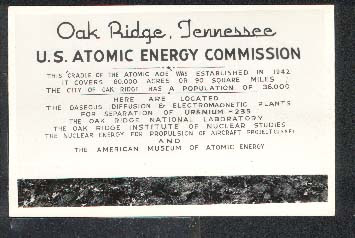
Norman's Atomic Energy Commission card. The paper record of the secret work.
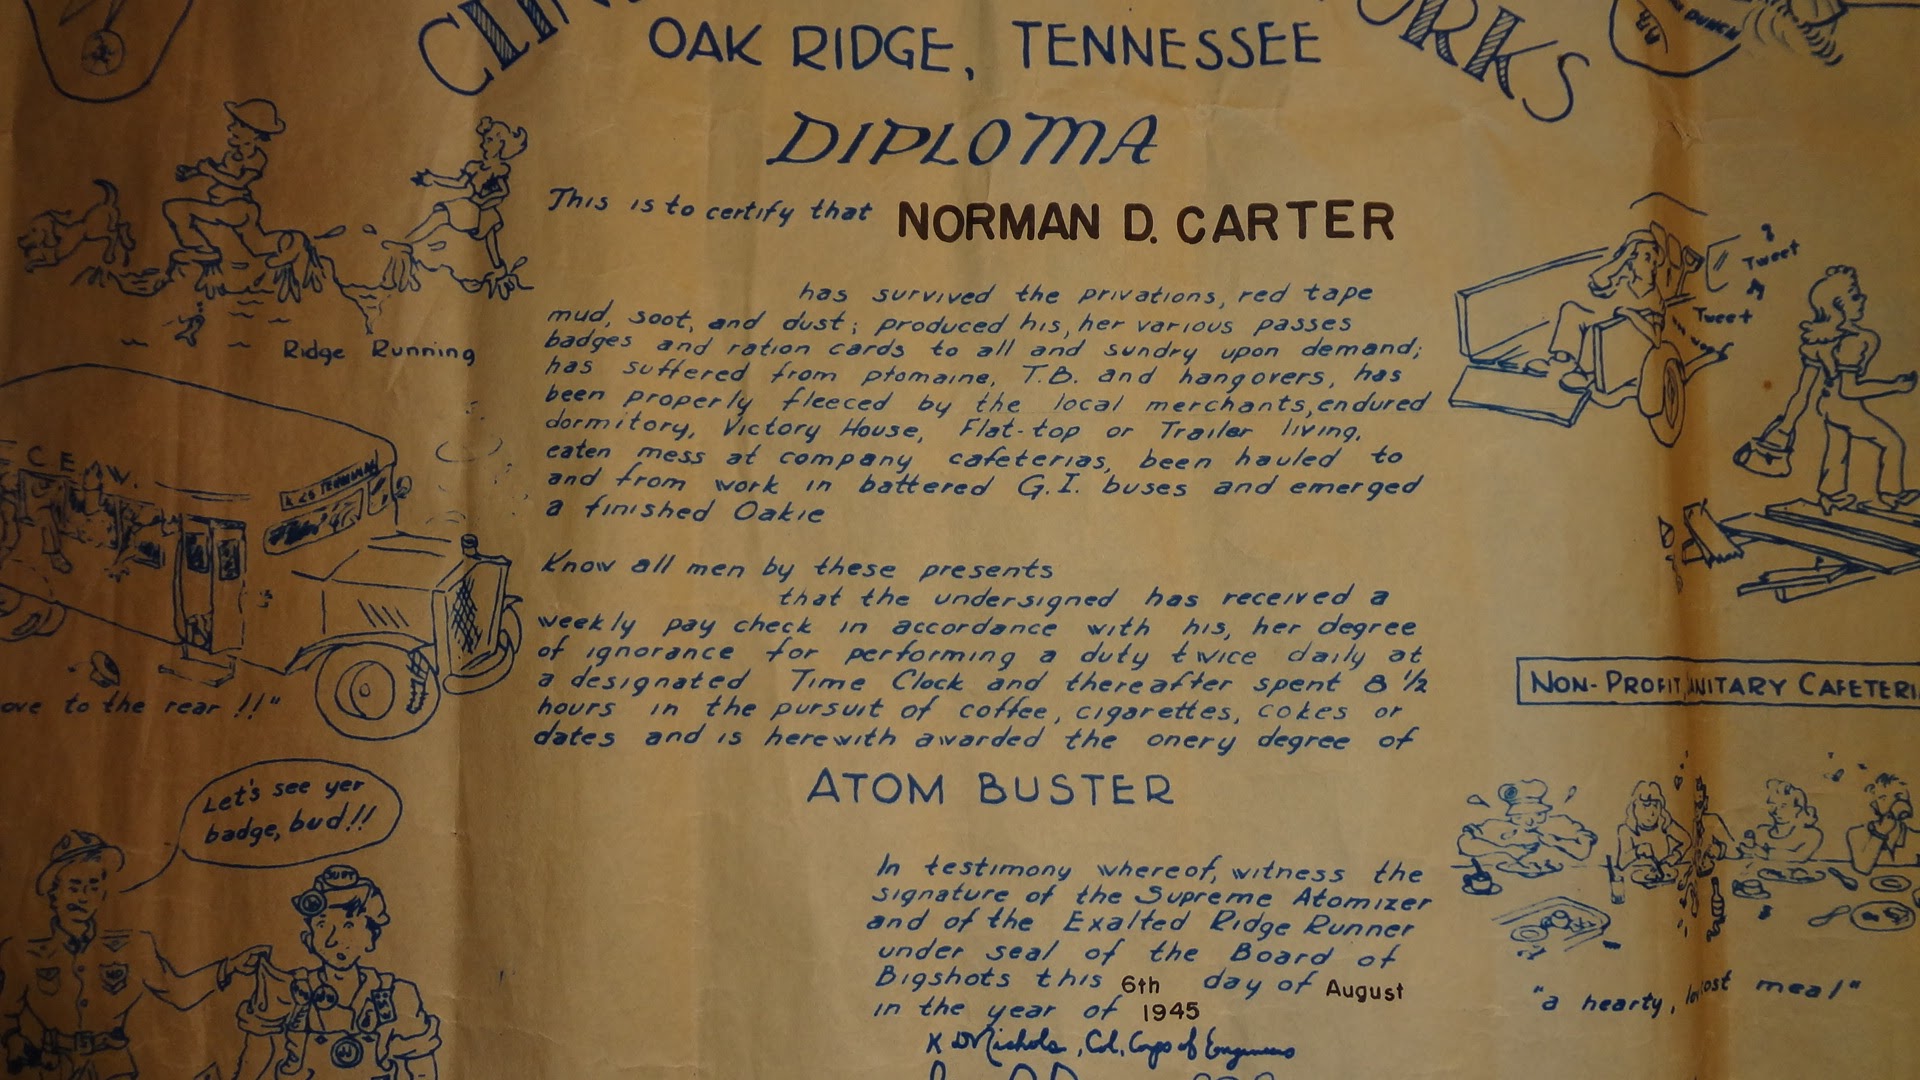
The Oak Ridge, Tennessee "Diploma" — Norman D. Carter, Atom Buster. The commemorative document the project gave its young chemists: illustrated in the margins with cartoons of the work, a souvenir of a secret. The formal seriousness of the other certificates made playful on one sheet.
The Renovation and the Inheritance
Jean Carter died on February 23, 1993, at Yale New Haven Hospital in Connecticut. She had been a resident of the Town of Poughkeepsie for forty-six years. Norman lived in the house until his death on March 16, 2012.43
Geoffrey Bancroft Carter acquired the house from the family after Norman's death and began renovating it in 2013. He had grown up in this house. He had left it, built things for forty years across the Hudson Valley — houses, restorations, renovations, historic properties. He came back.

Fifty years of Hudson Valley weather on redwood. The condition of the siding when Geoffrey took it on in 2013.
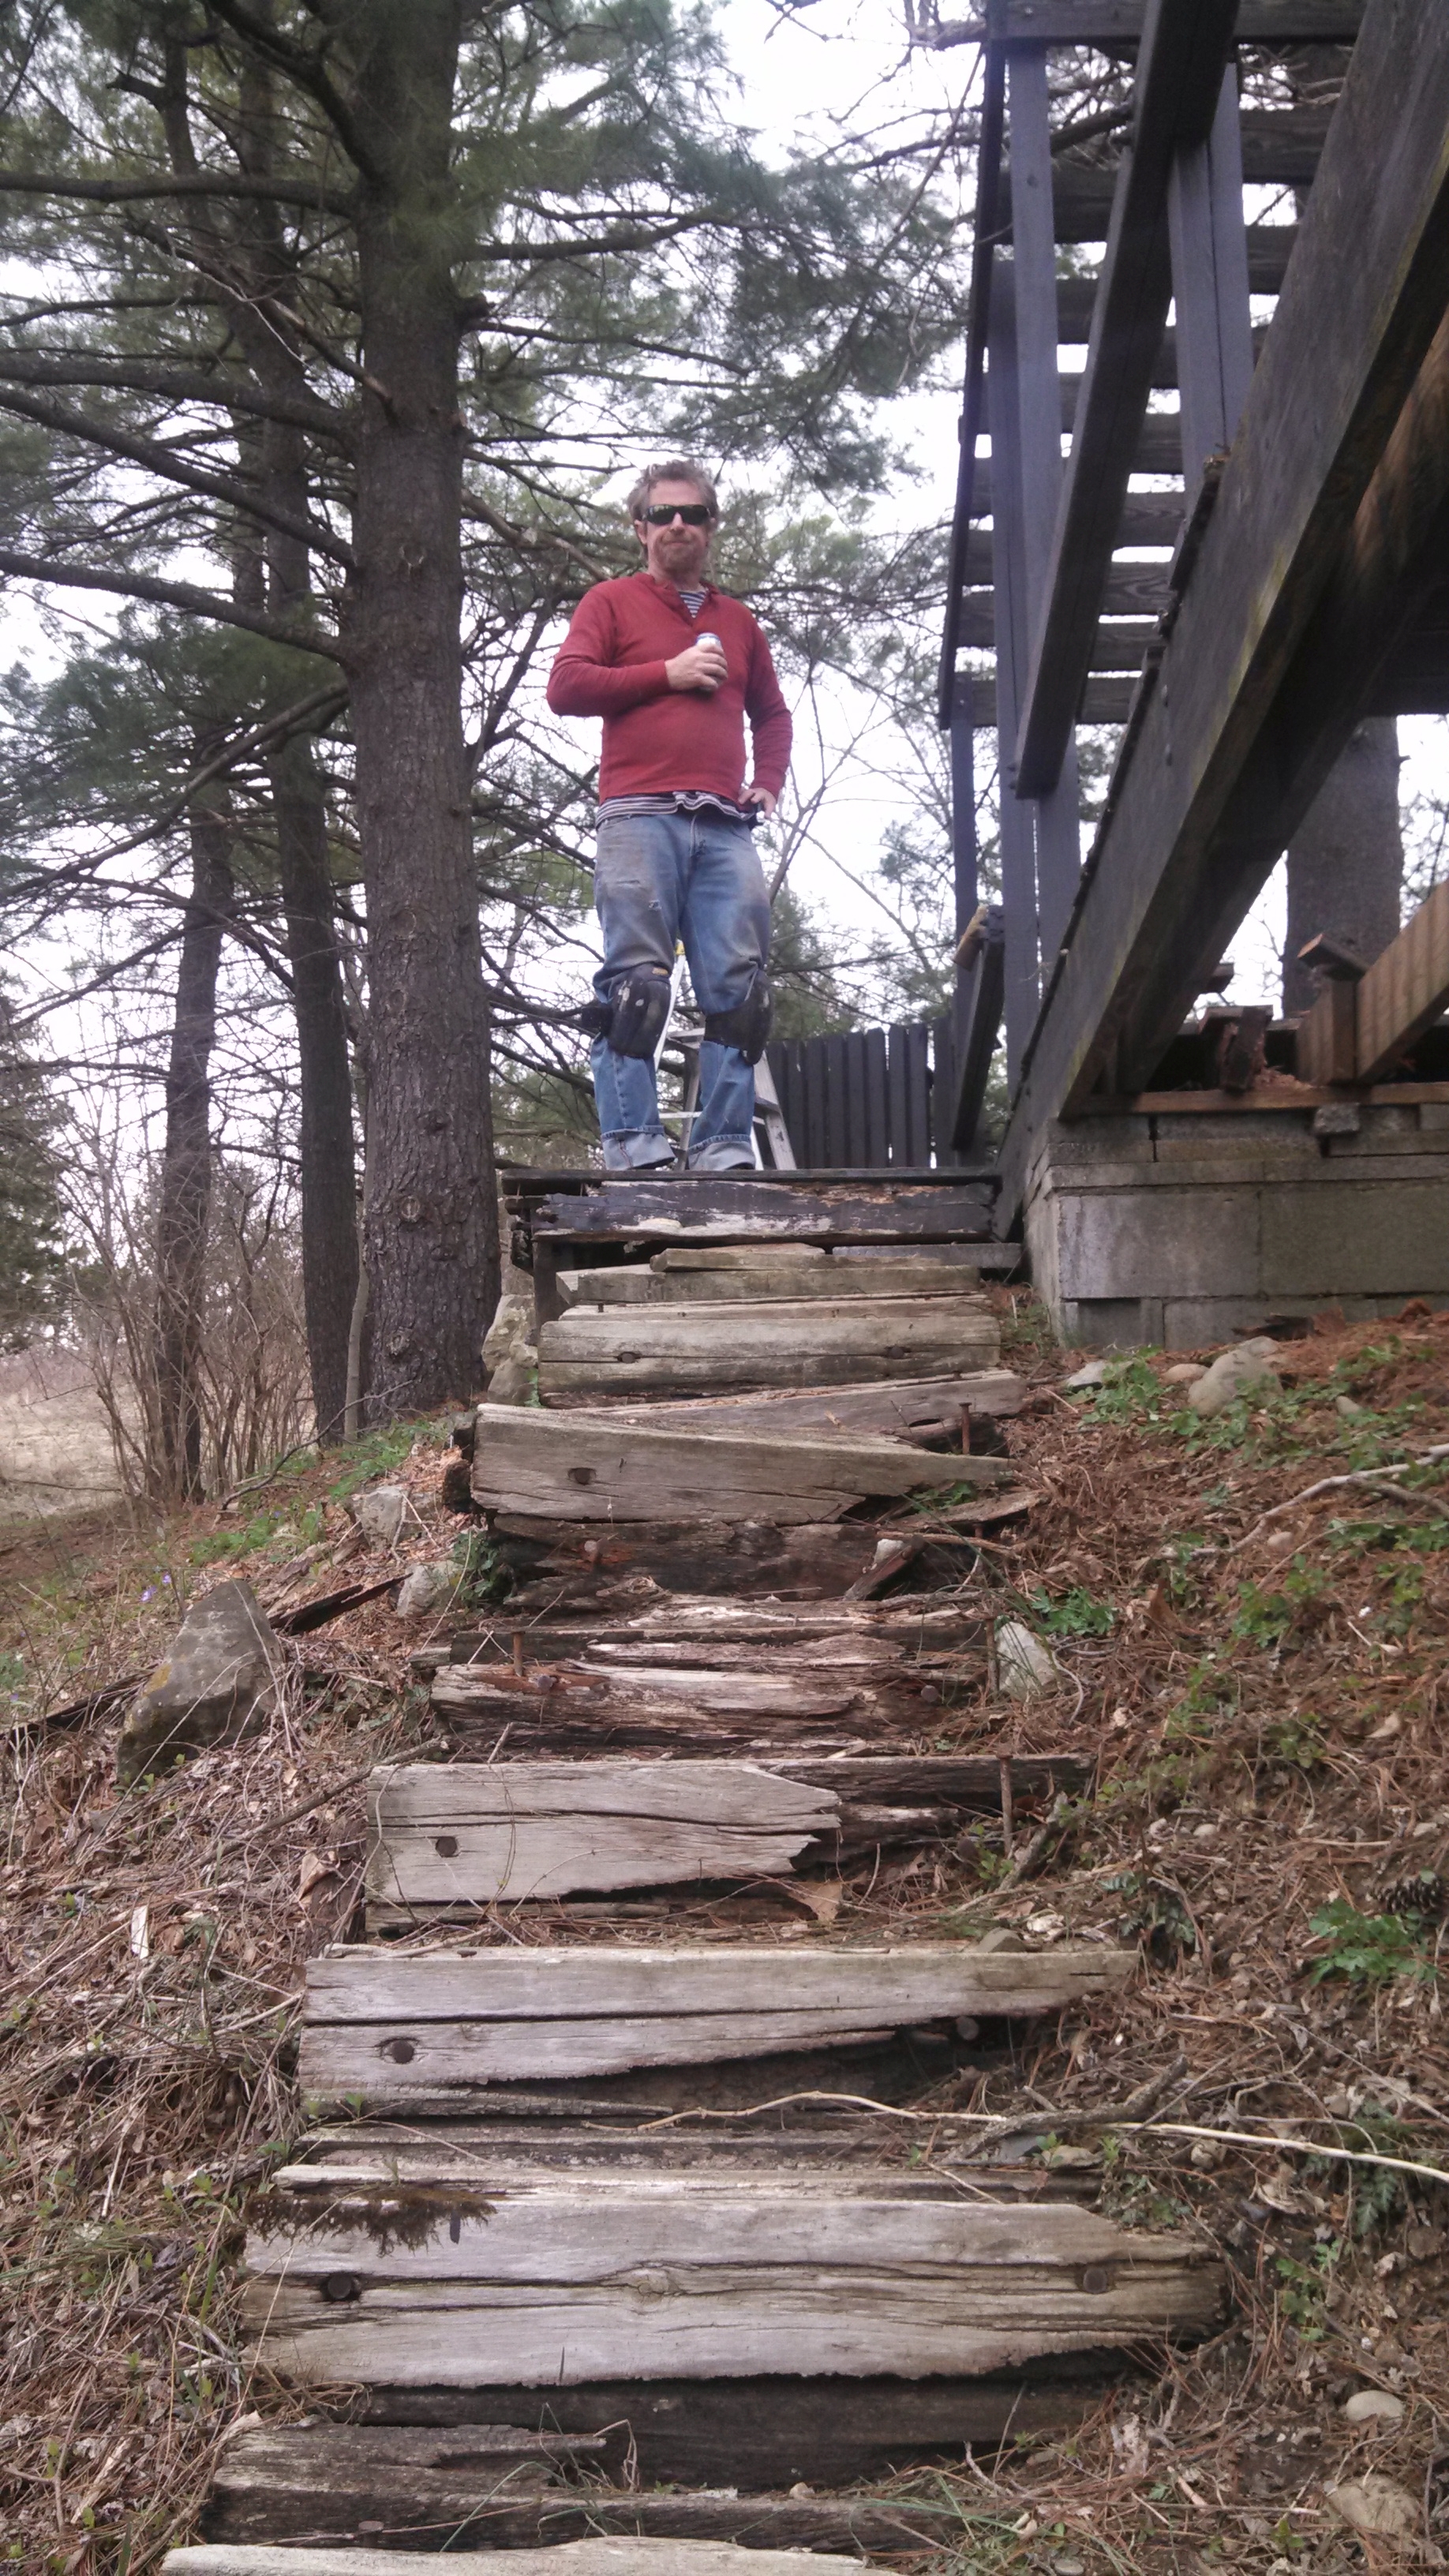
The side steps before restoration — original 1958 creosote railroad ties, split lengthwise by the freeze-thaw cycle. Fifty-plus years of ground contact.

The porch before the work. The house was sliding toward ruin.
%20Renovation%20transit.jpg)
Geoffrey with the surveyor's transit during the rebuild — establishing grade on the hillside as the work began.
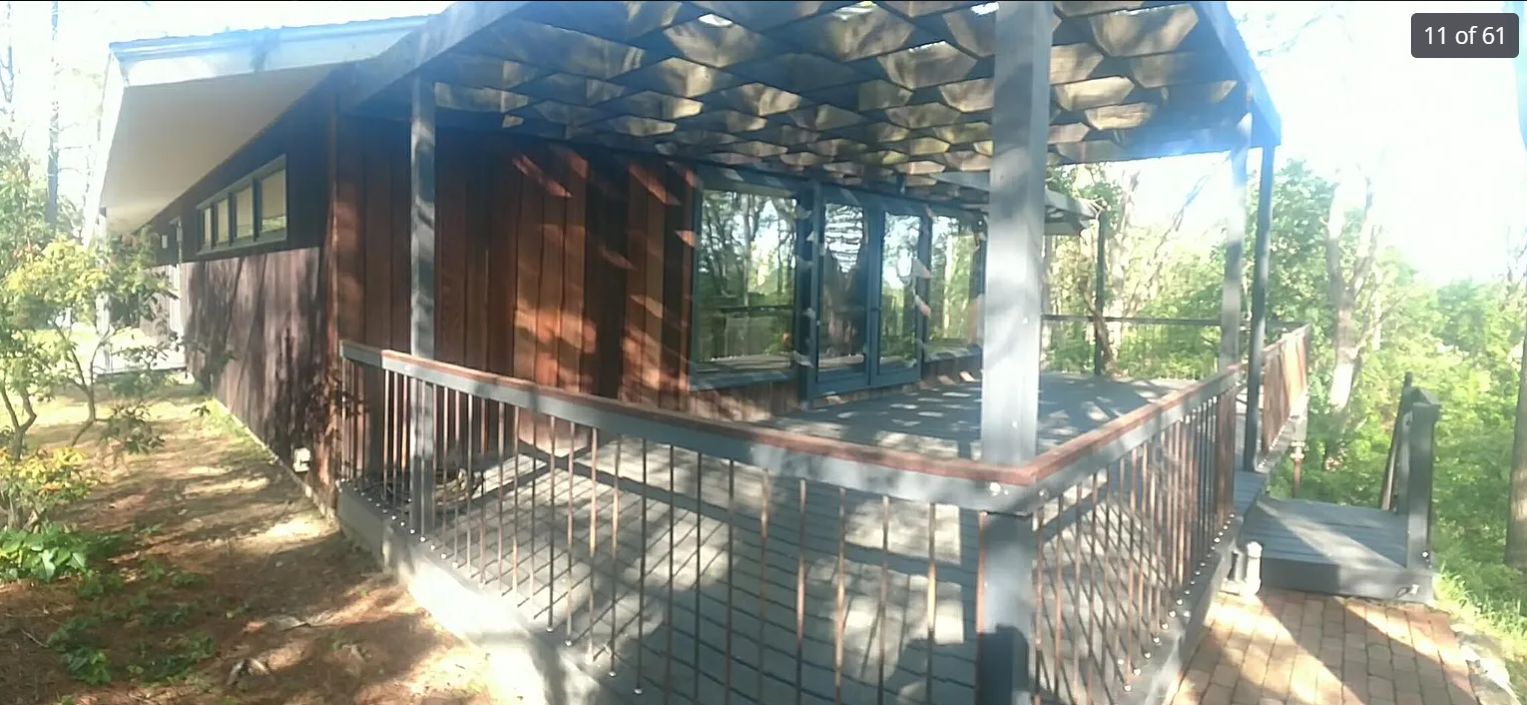
The porch Norman built, viewed from the street.
The renovation was a restoration, not a reinvention. The house had been sliding toward ruin. Geoffrey took the reins. The goal was to return the house to its 1958 condition — the same colors, nothing changed, nothing modernized. It still has no air conditioning. The deck was rebuilt; the original steel frame held. The rotted redwood siding was replaced in kind — same material, same logic, same board-and-batten pattern. The cast iron plumbing came out. New concrete piers replaced the rotted wooden posts under the deck. A surveyor's transit established grade on the hillside. A traditional mortar-bed shower floor — a mud job, packed and pitched to the drain by hand — replaced the old one.44
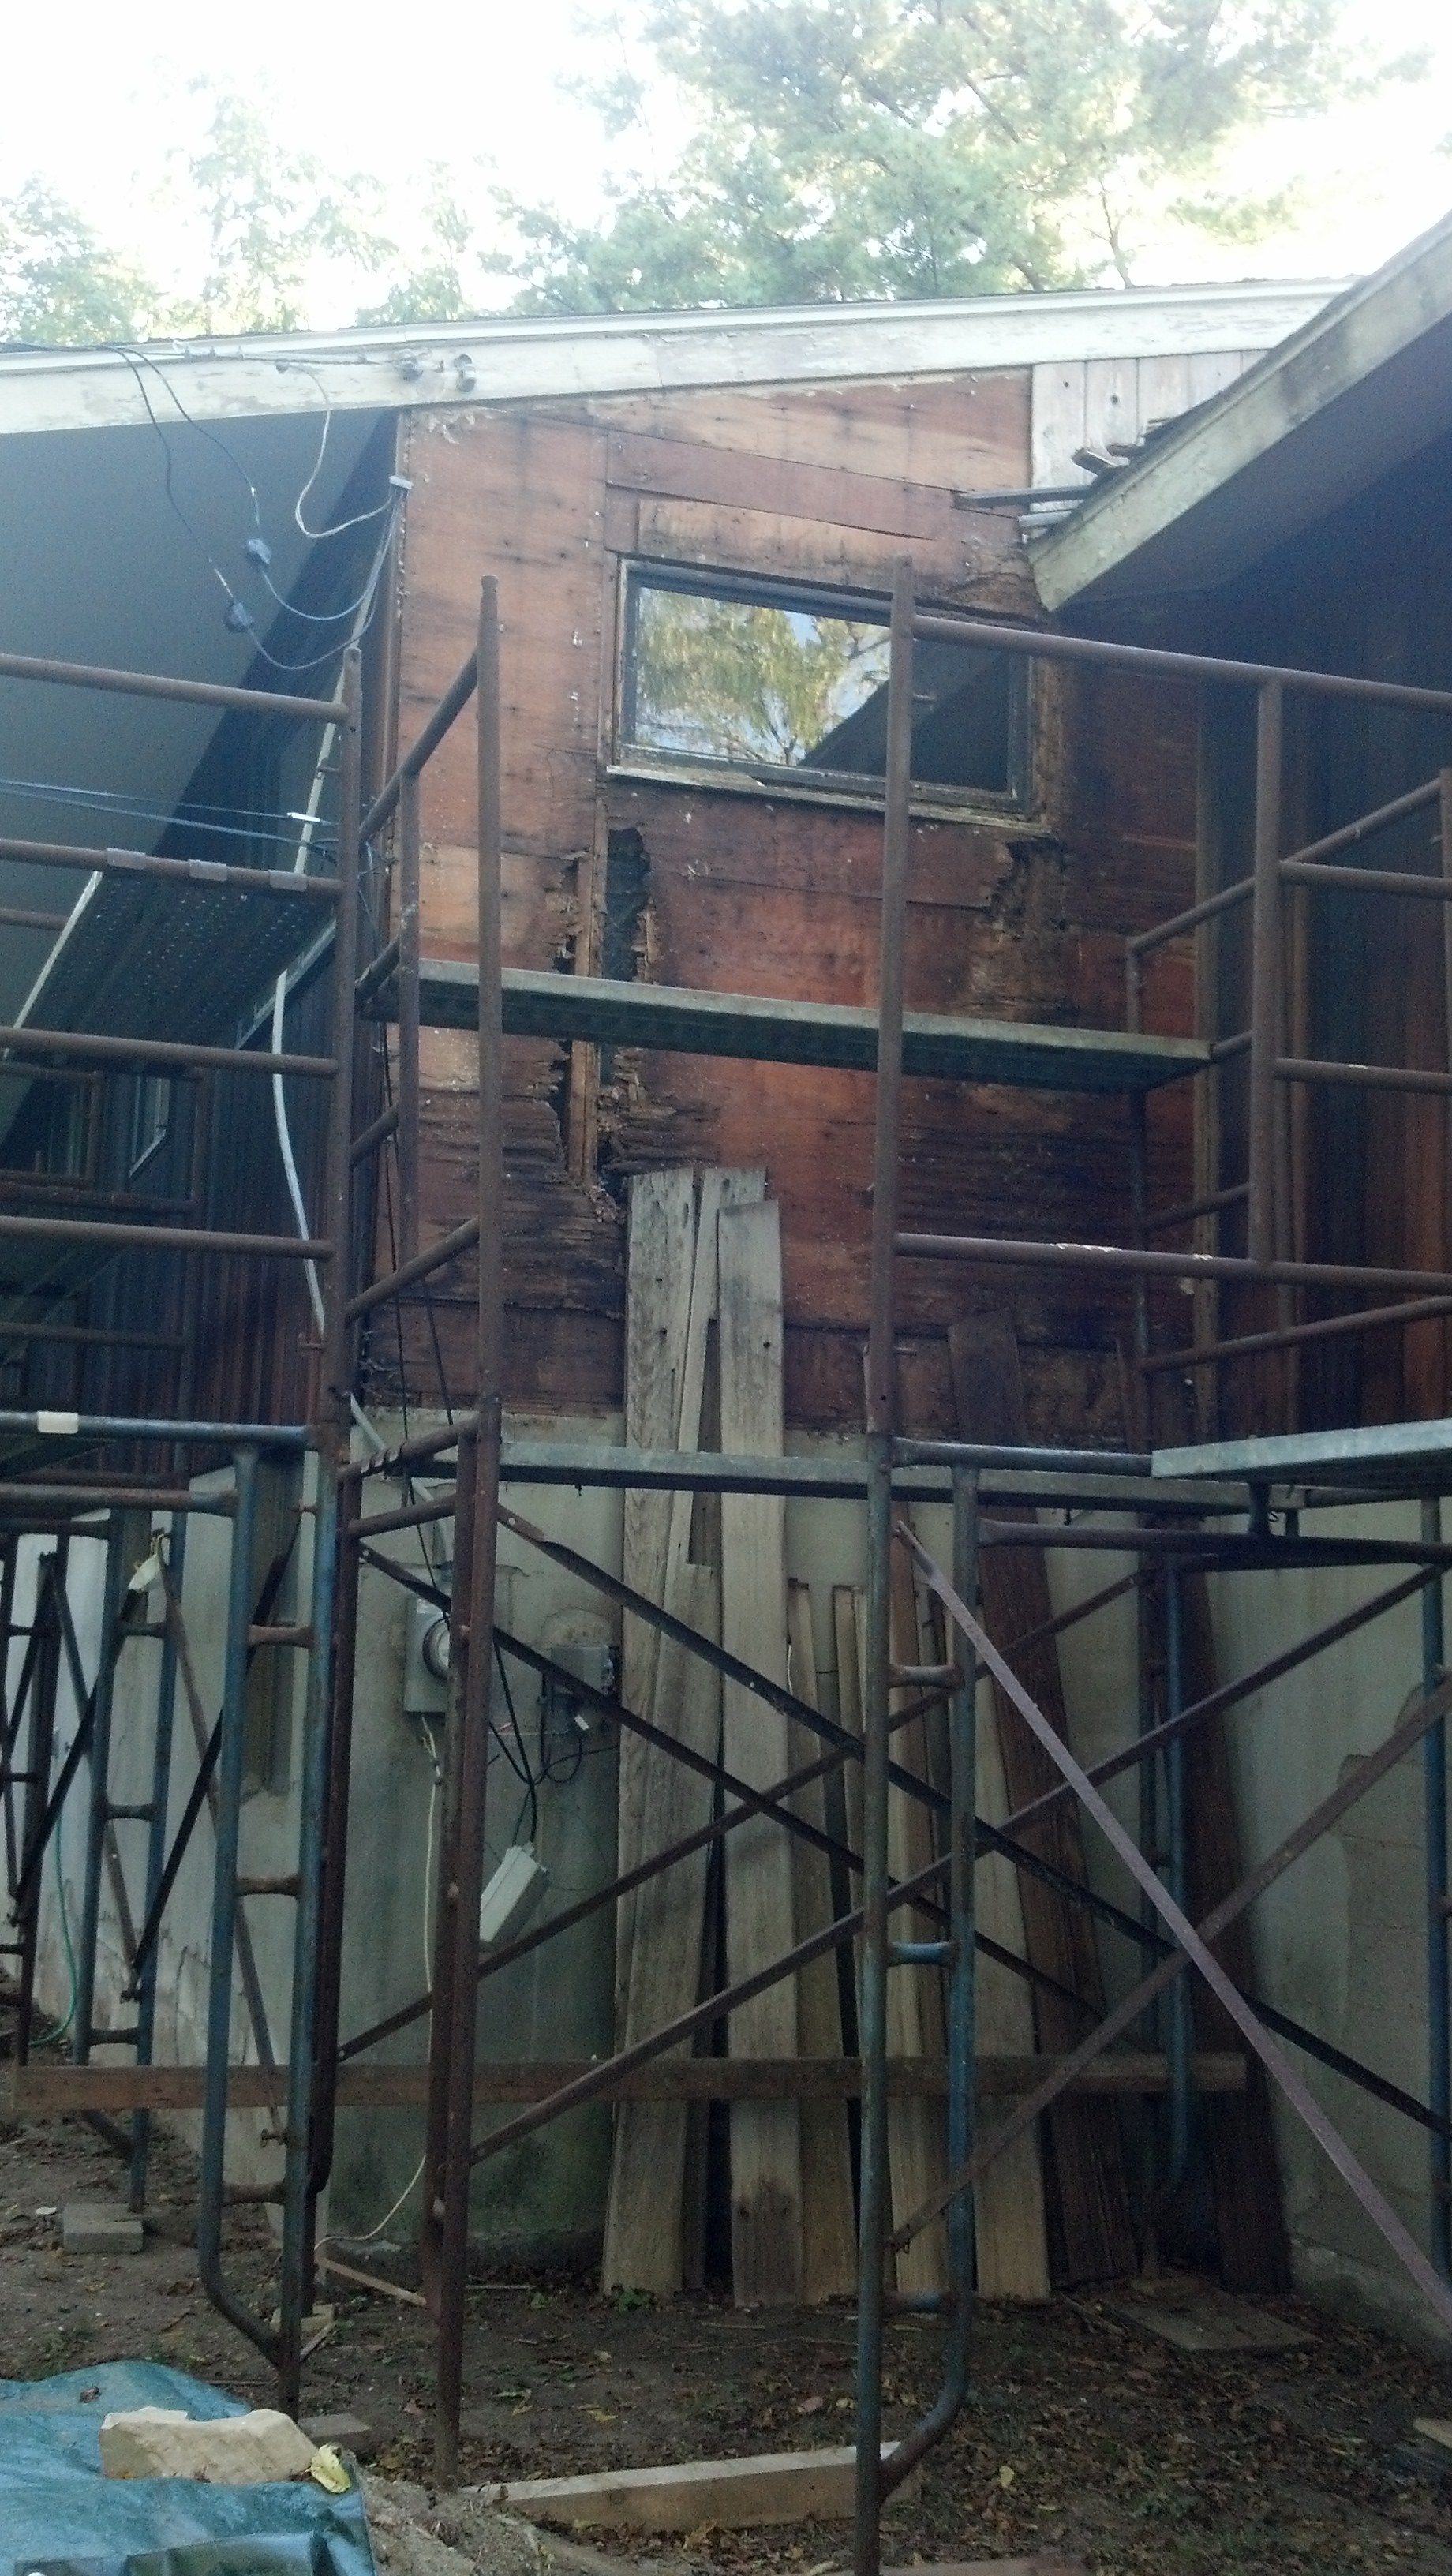
Scaffolding up the back of the house during renovation. The structure Norman engineered, sixty years in.
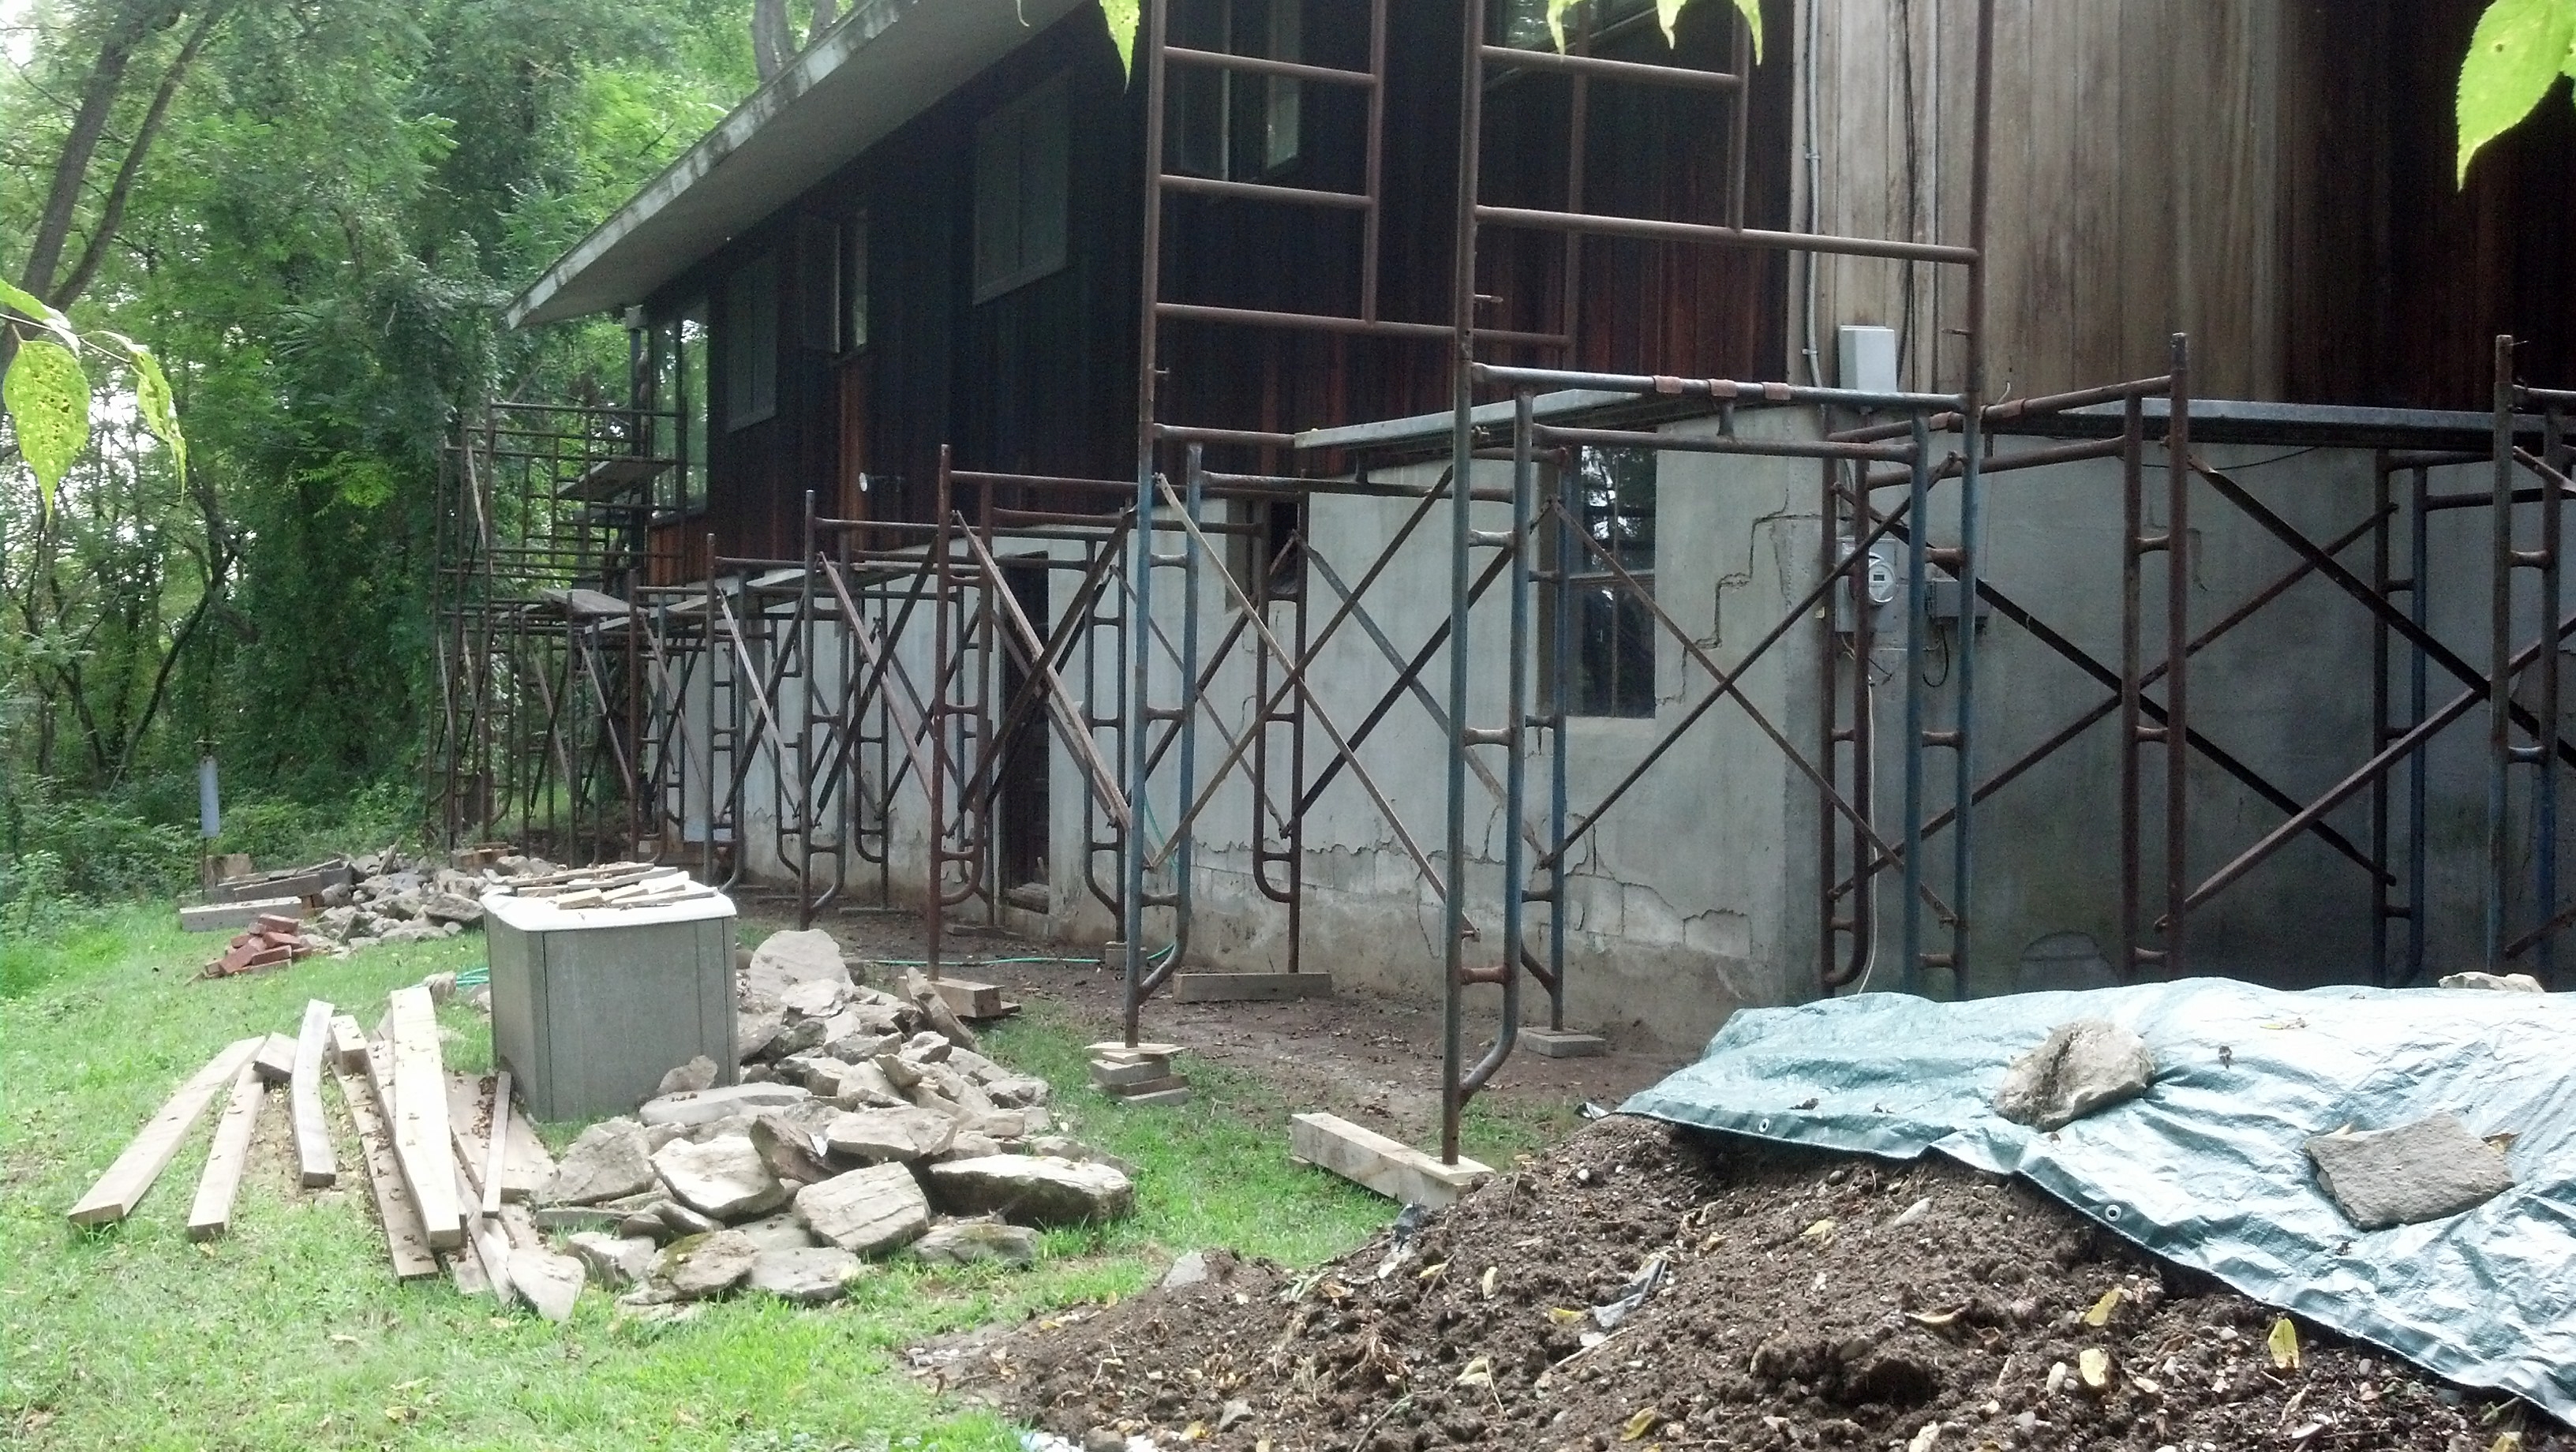
Scaffolding from another angle. The siding replacement went on for months.
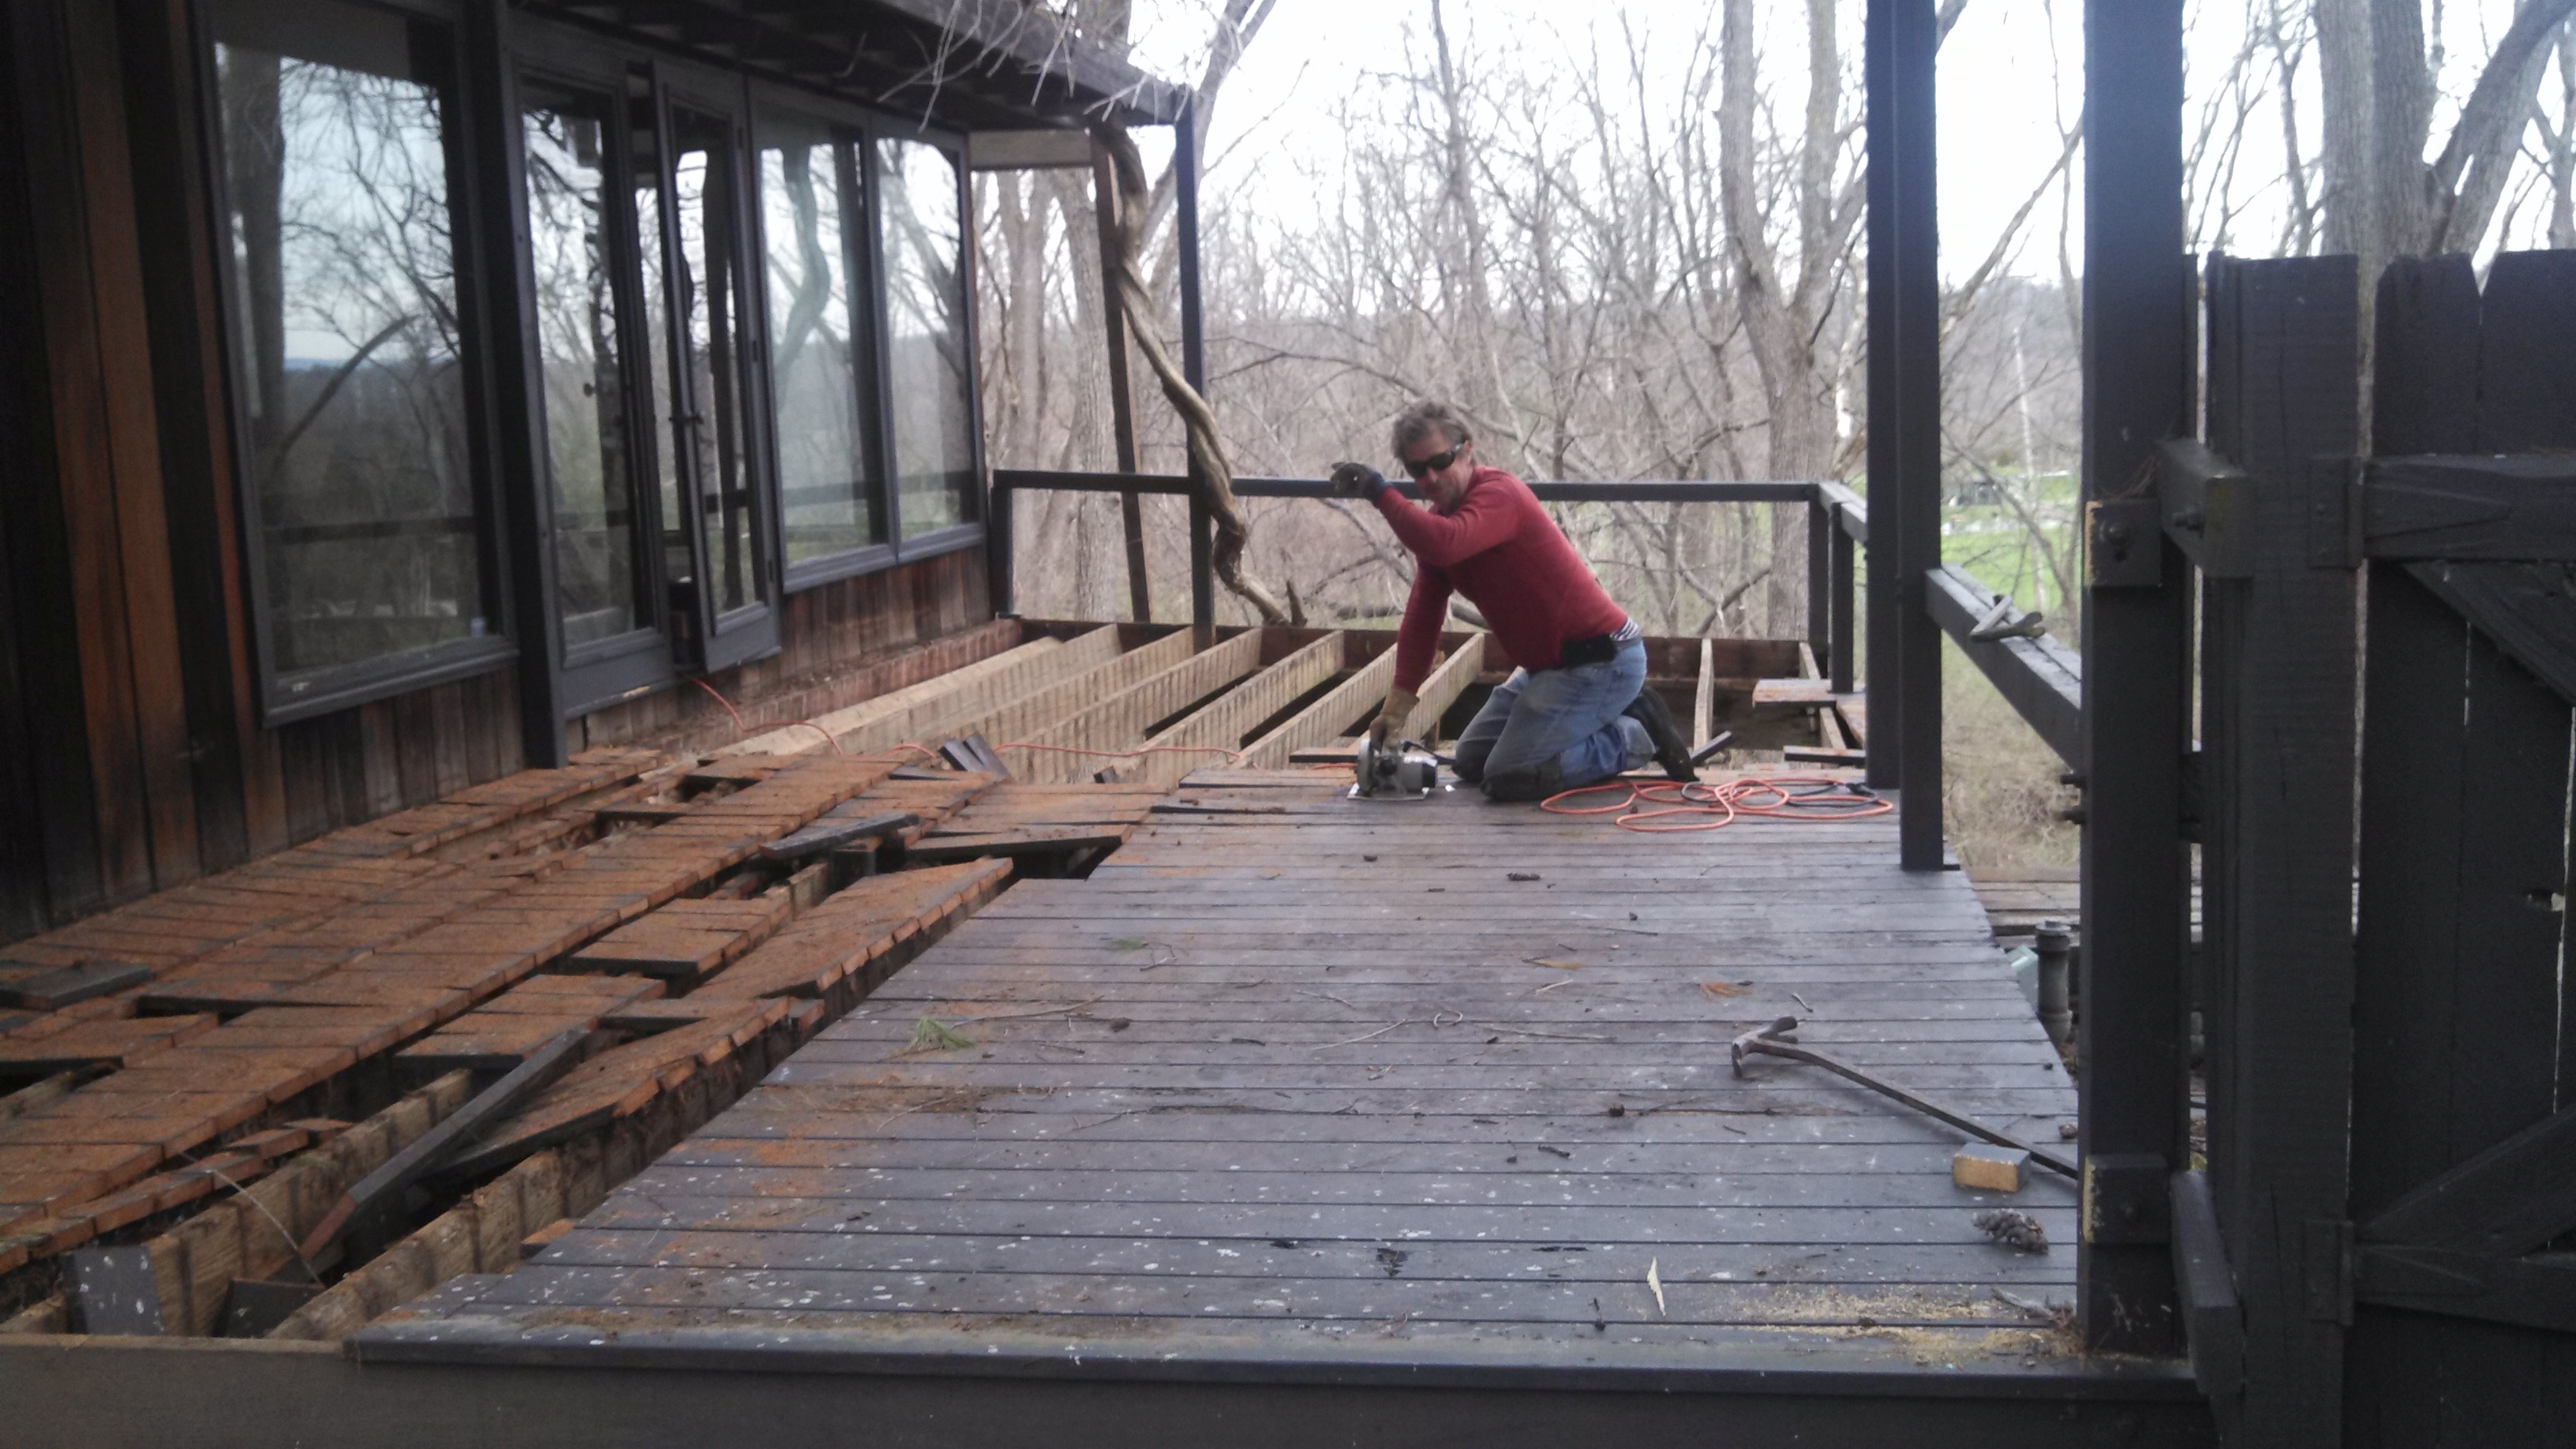
The porch rebuild under construction.
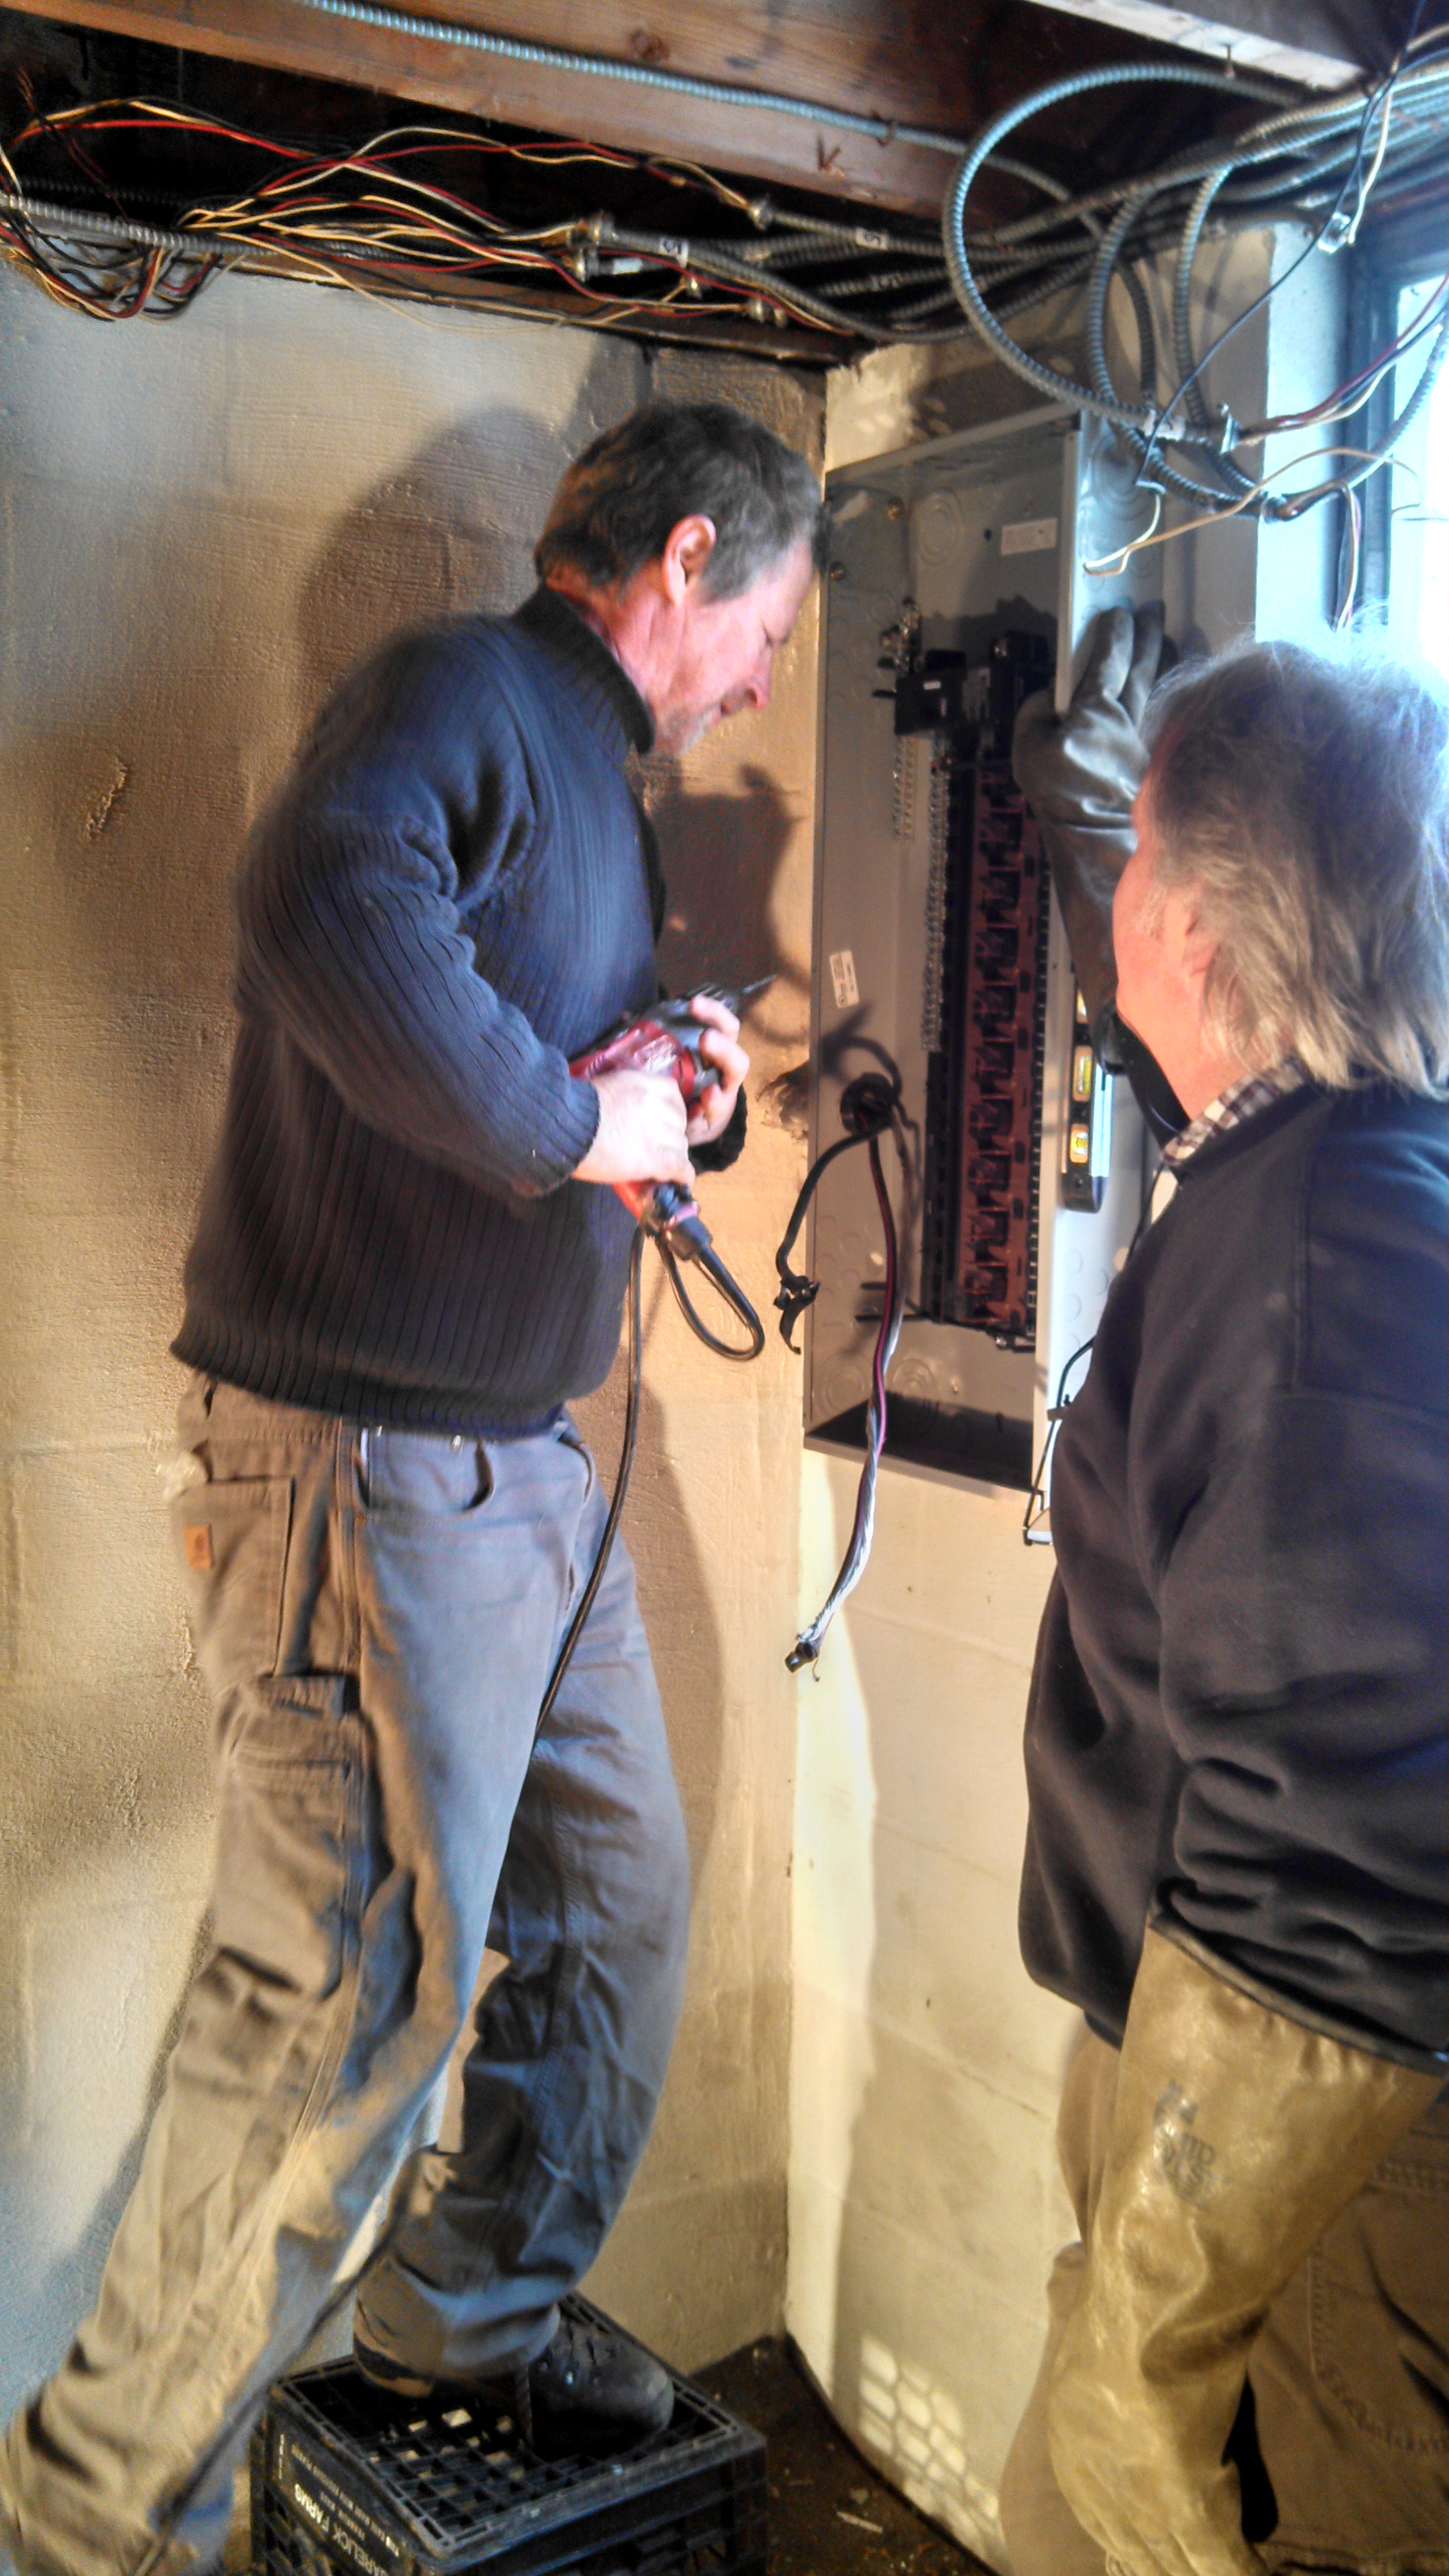
Electrical work mid-renovation. The cast iron plumbing had already come out.
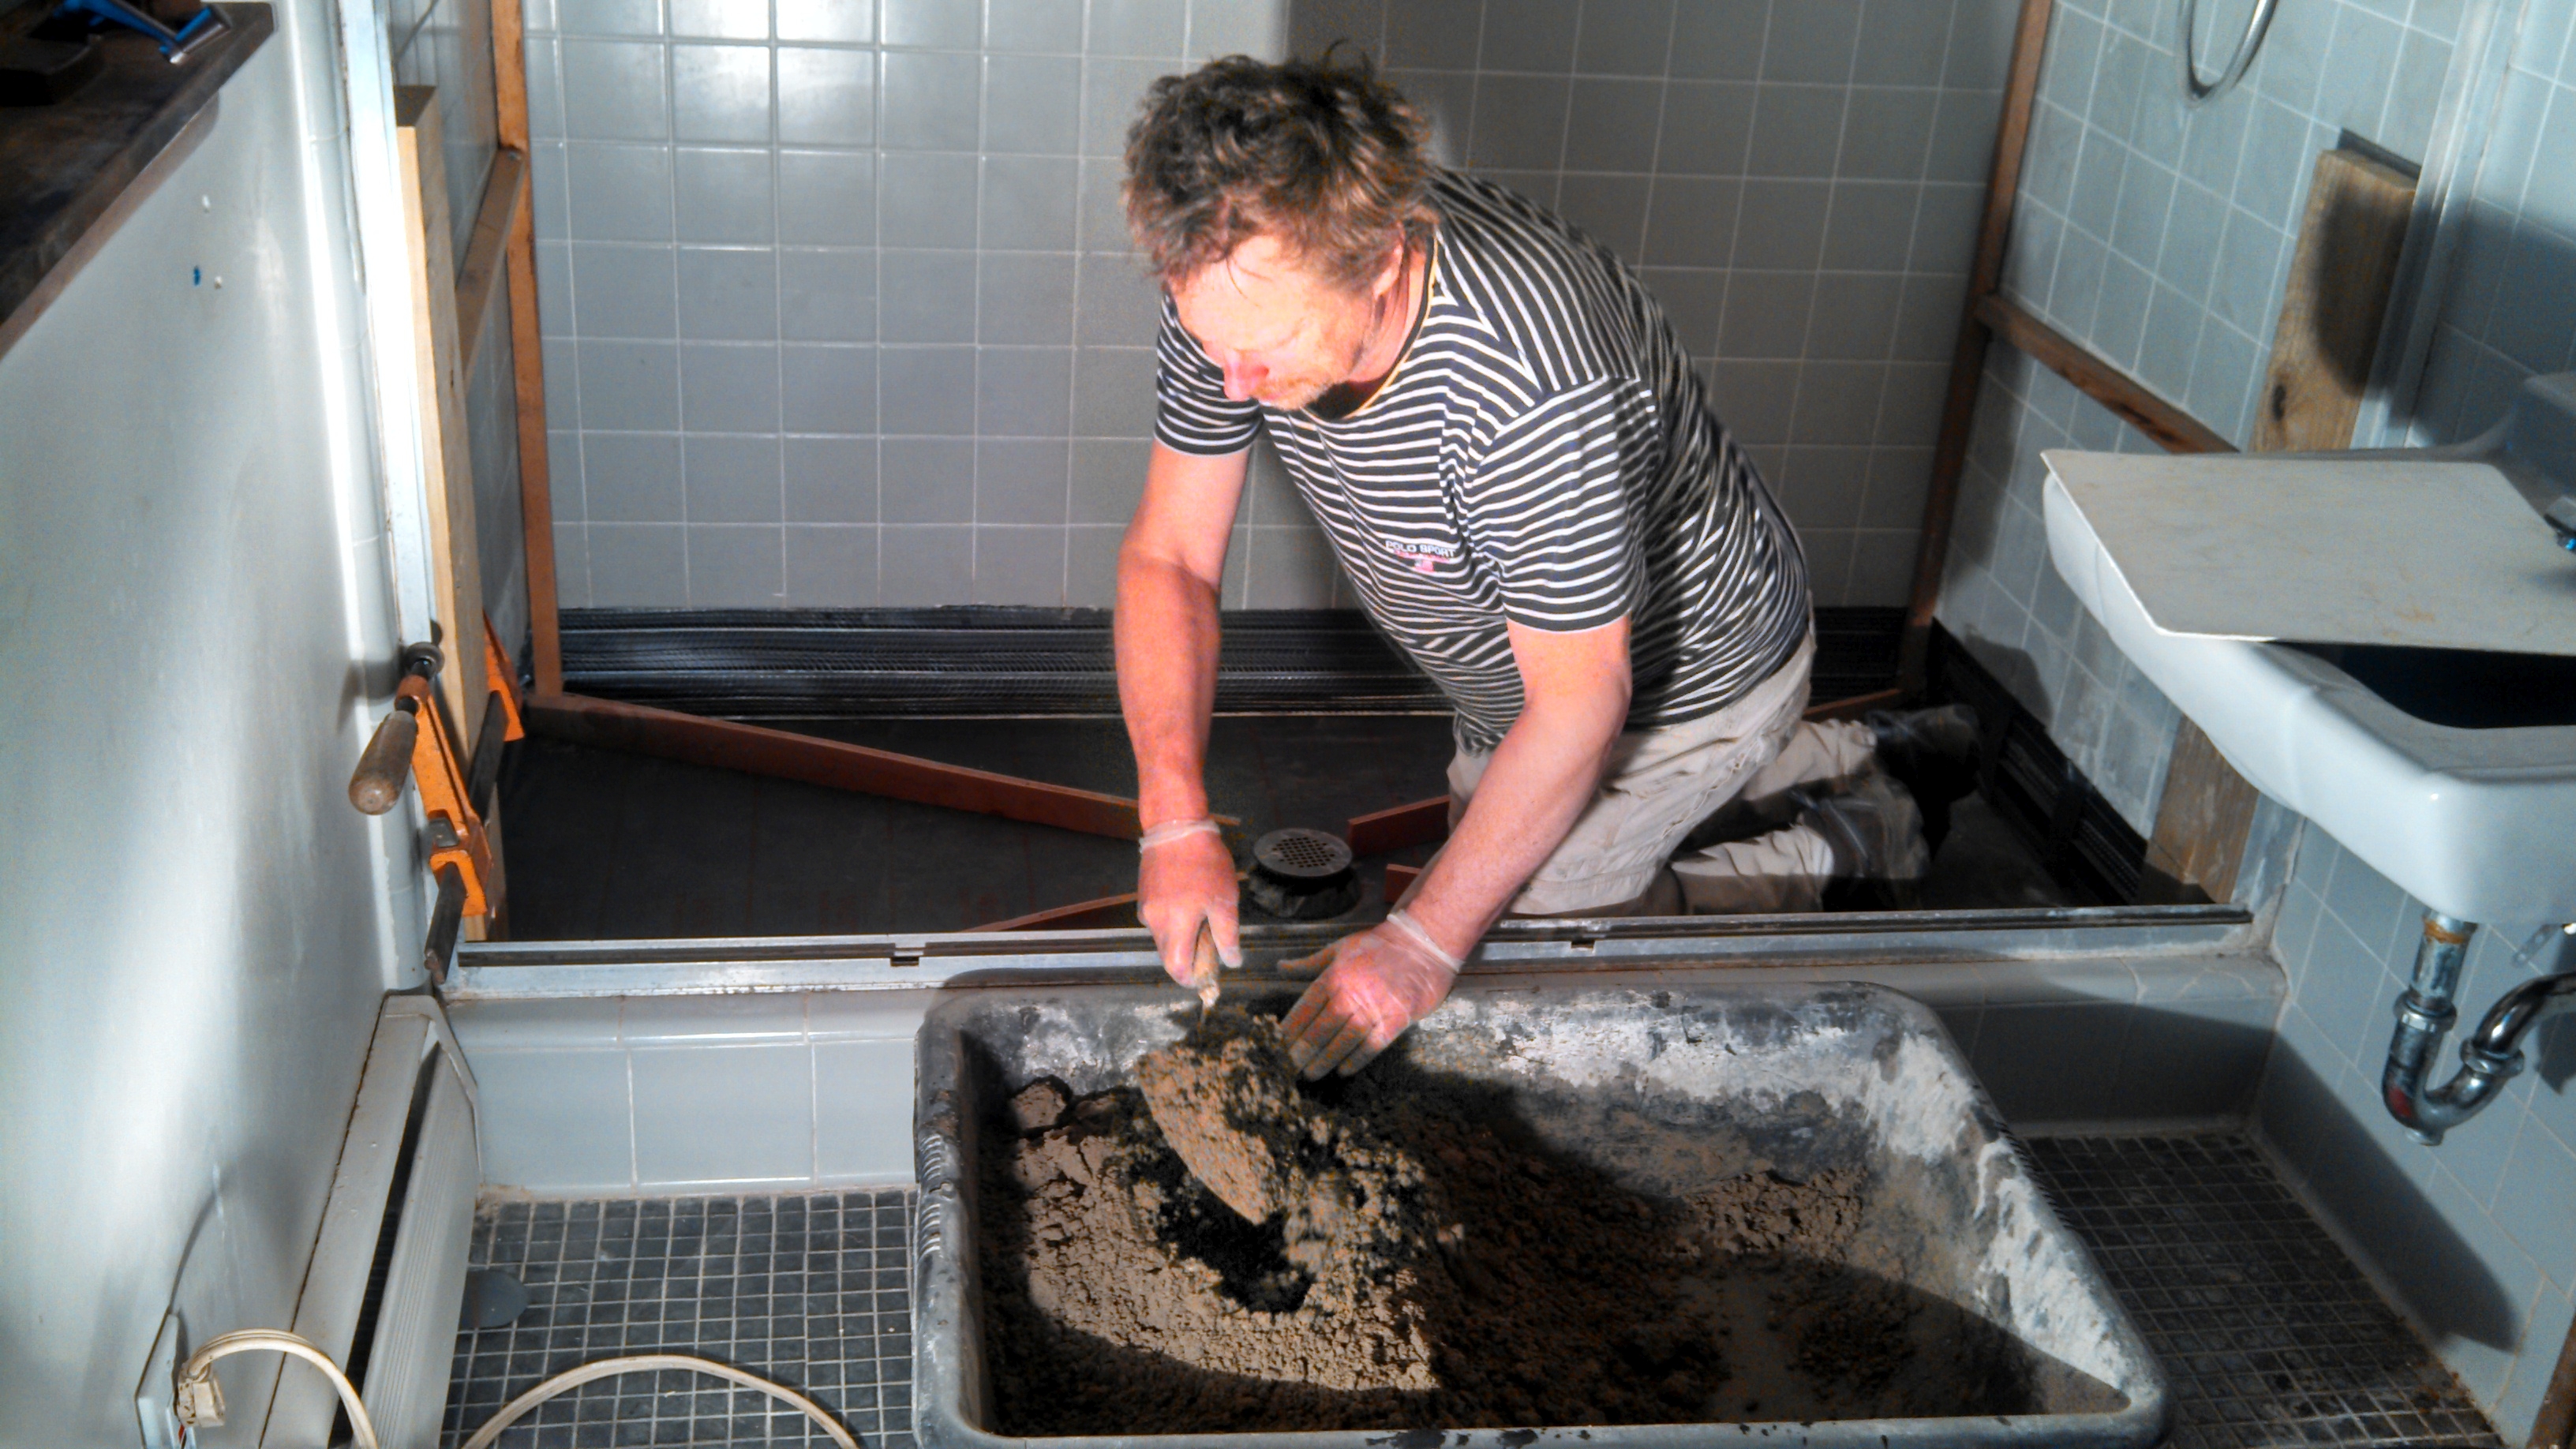
Setting the shower floor during restoration — a traditional mortar bed, a mud job, packed and pitched to the drain by hand. The original 1958 tile walls kept.
What Geoffrey preserved: the plaster walls. The black cherry cabinetry. The brick fireplace. The slate entry floor. The steel pergola. The floor plan Norman drew on graph paper. The house is what it was.
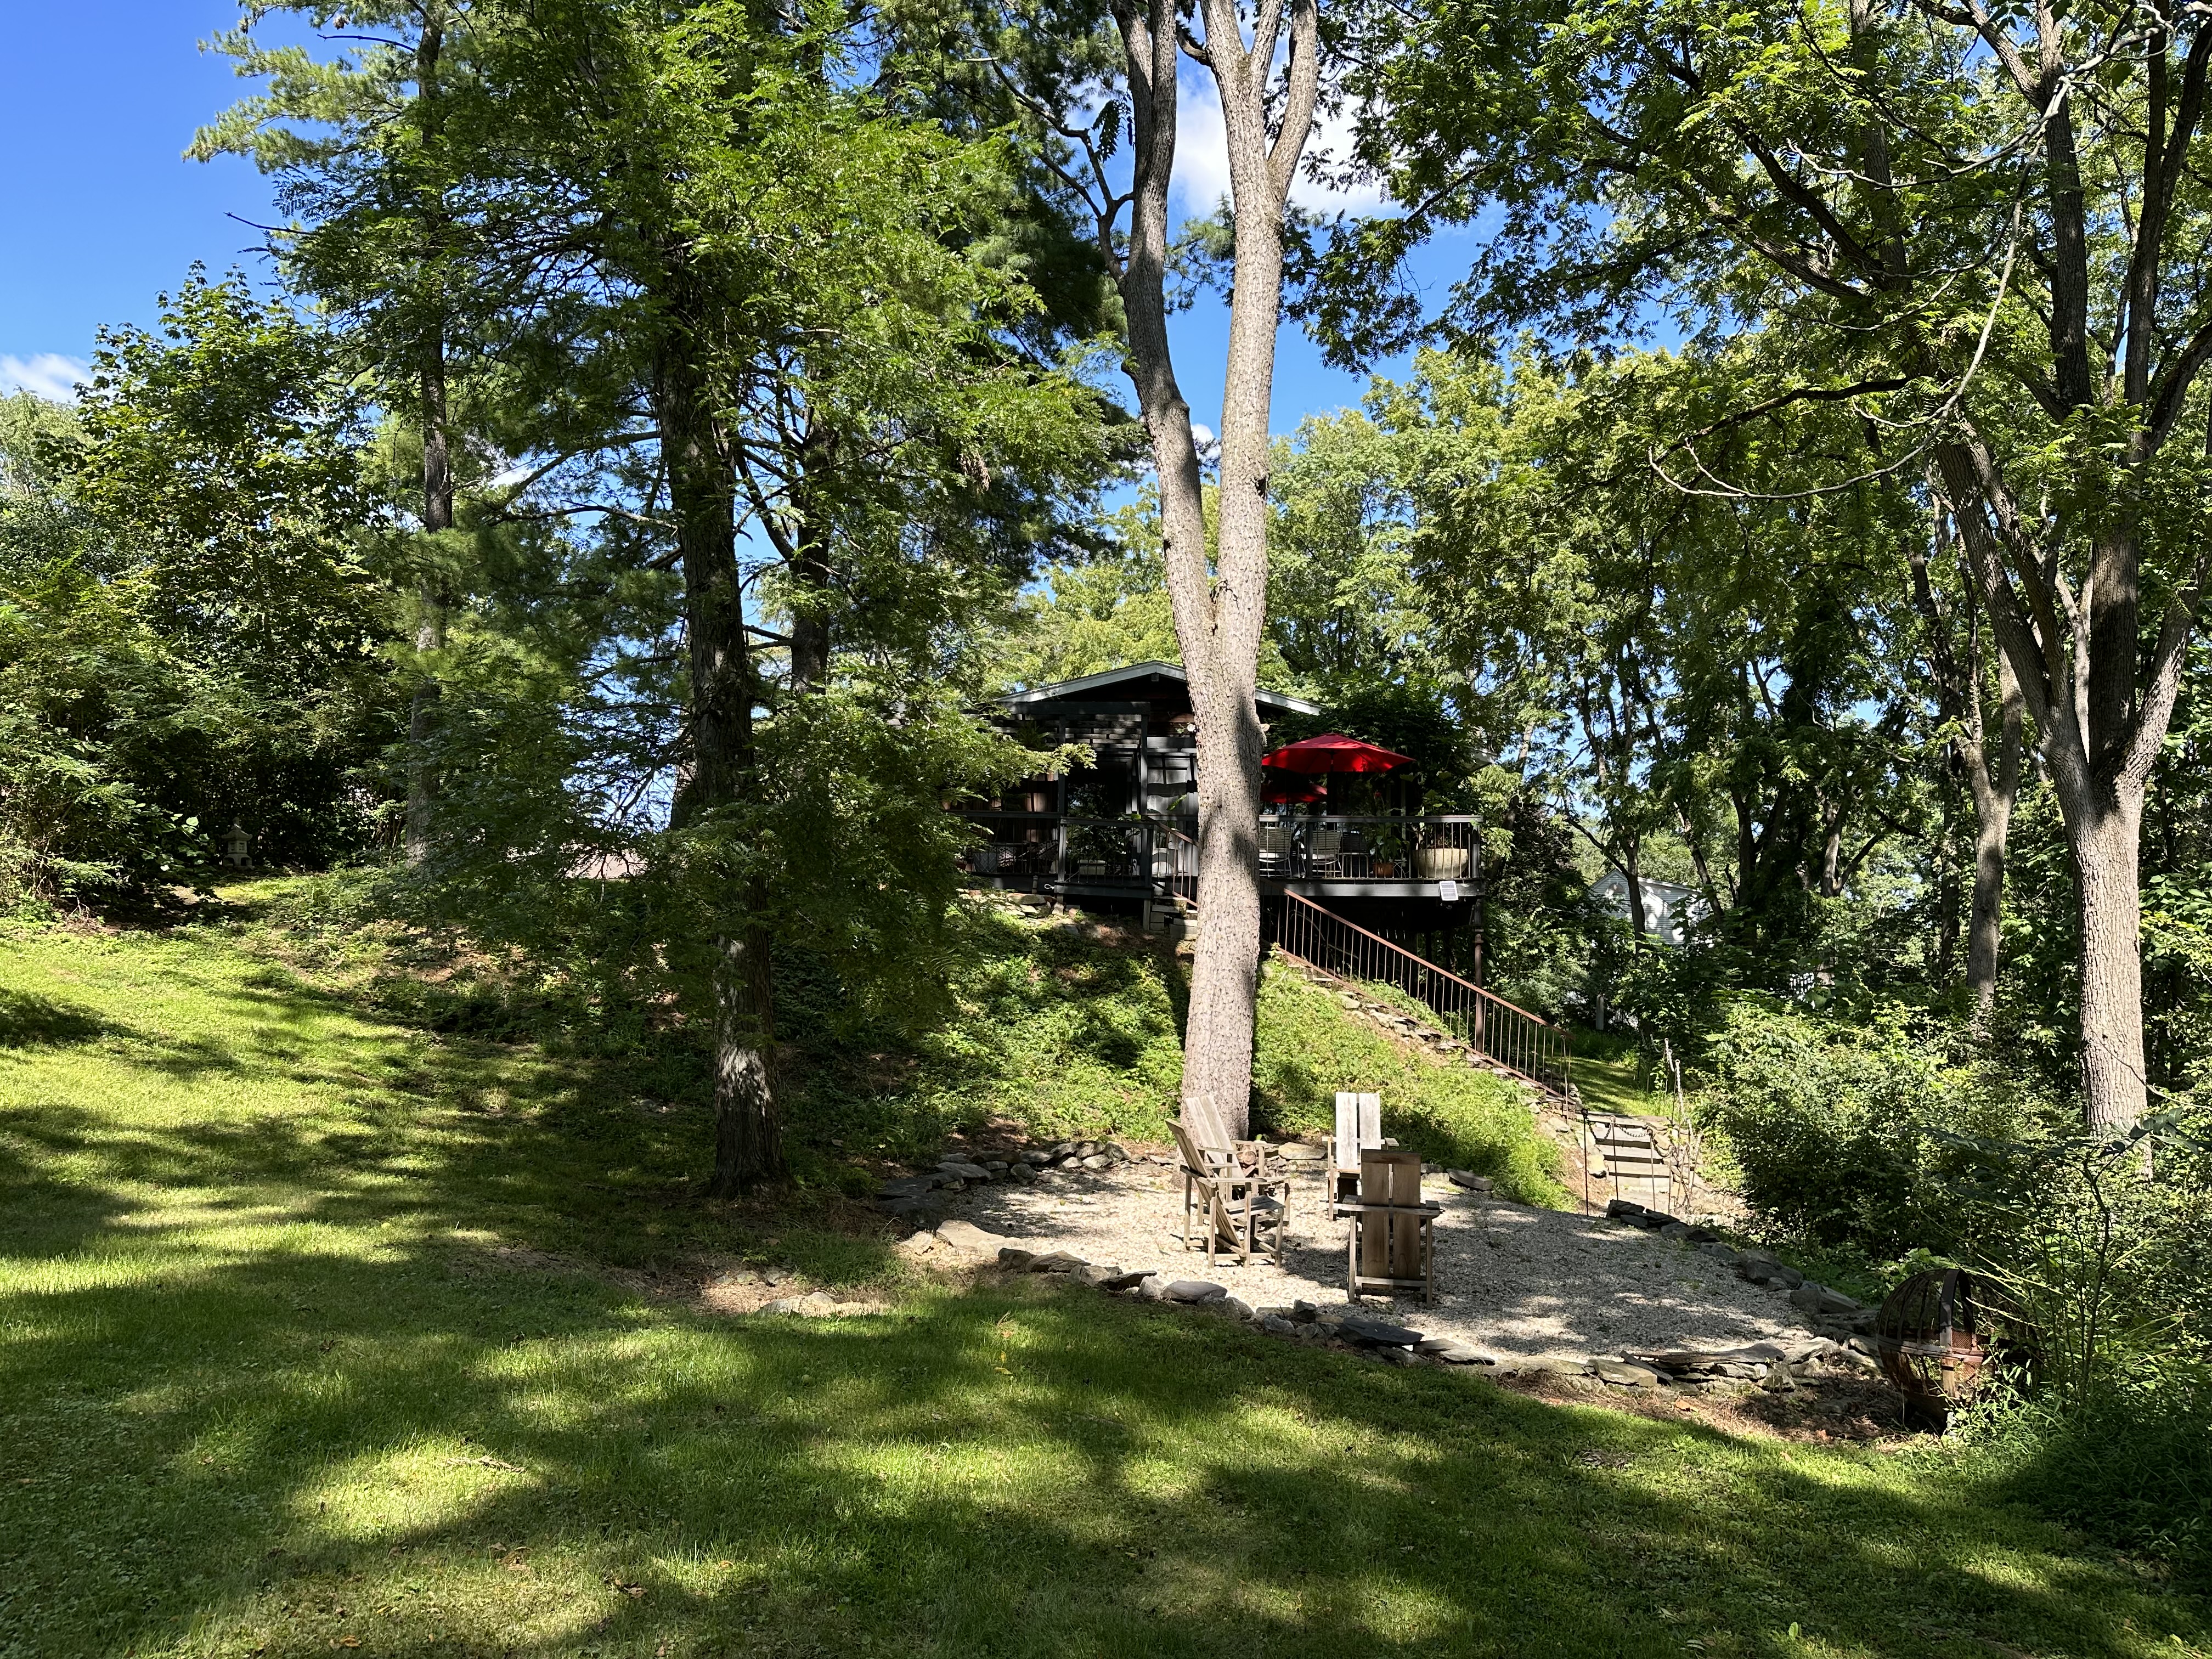
The south face of Kingwood House, restored. Same redwood, same pattern, same proportions. The house Norman drew on graph paper in 1958, still standing.
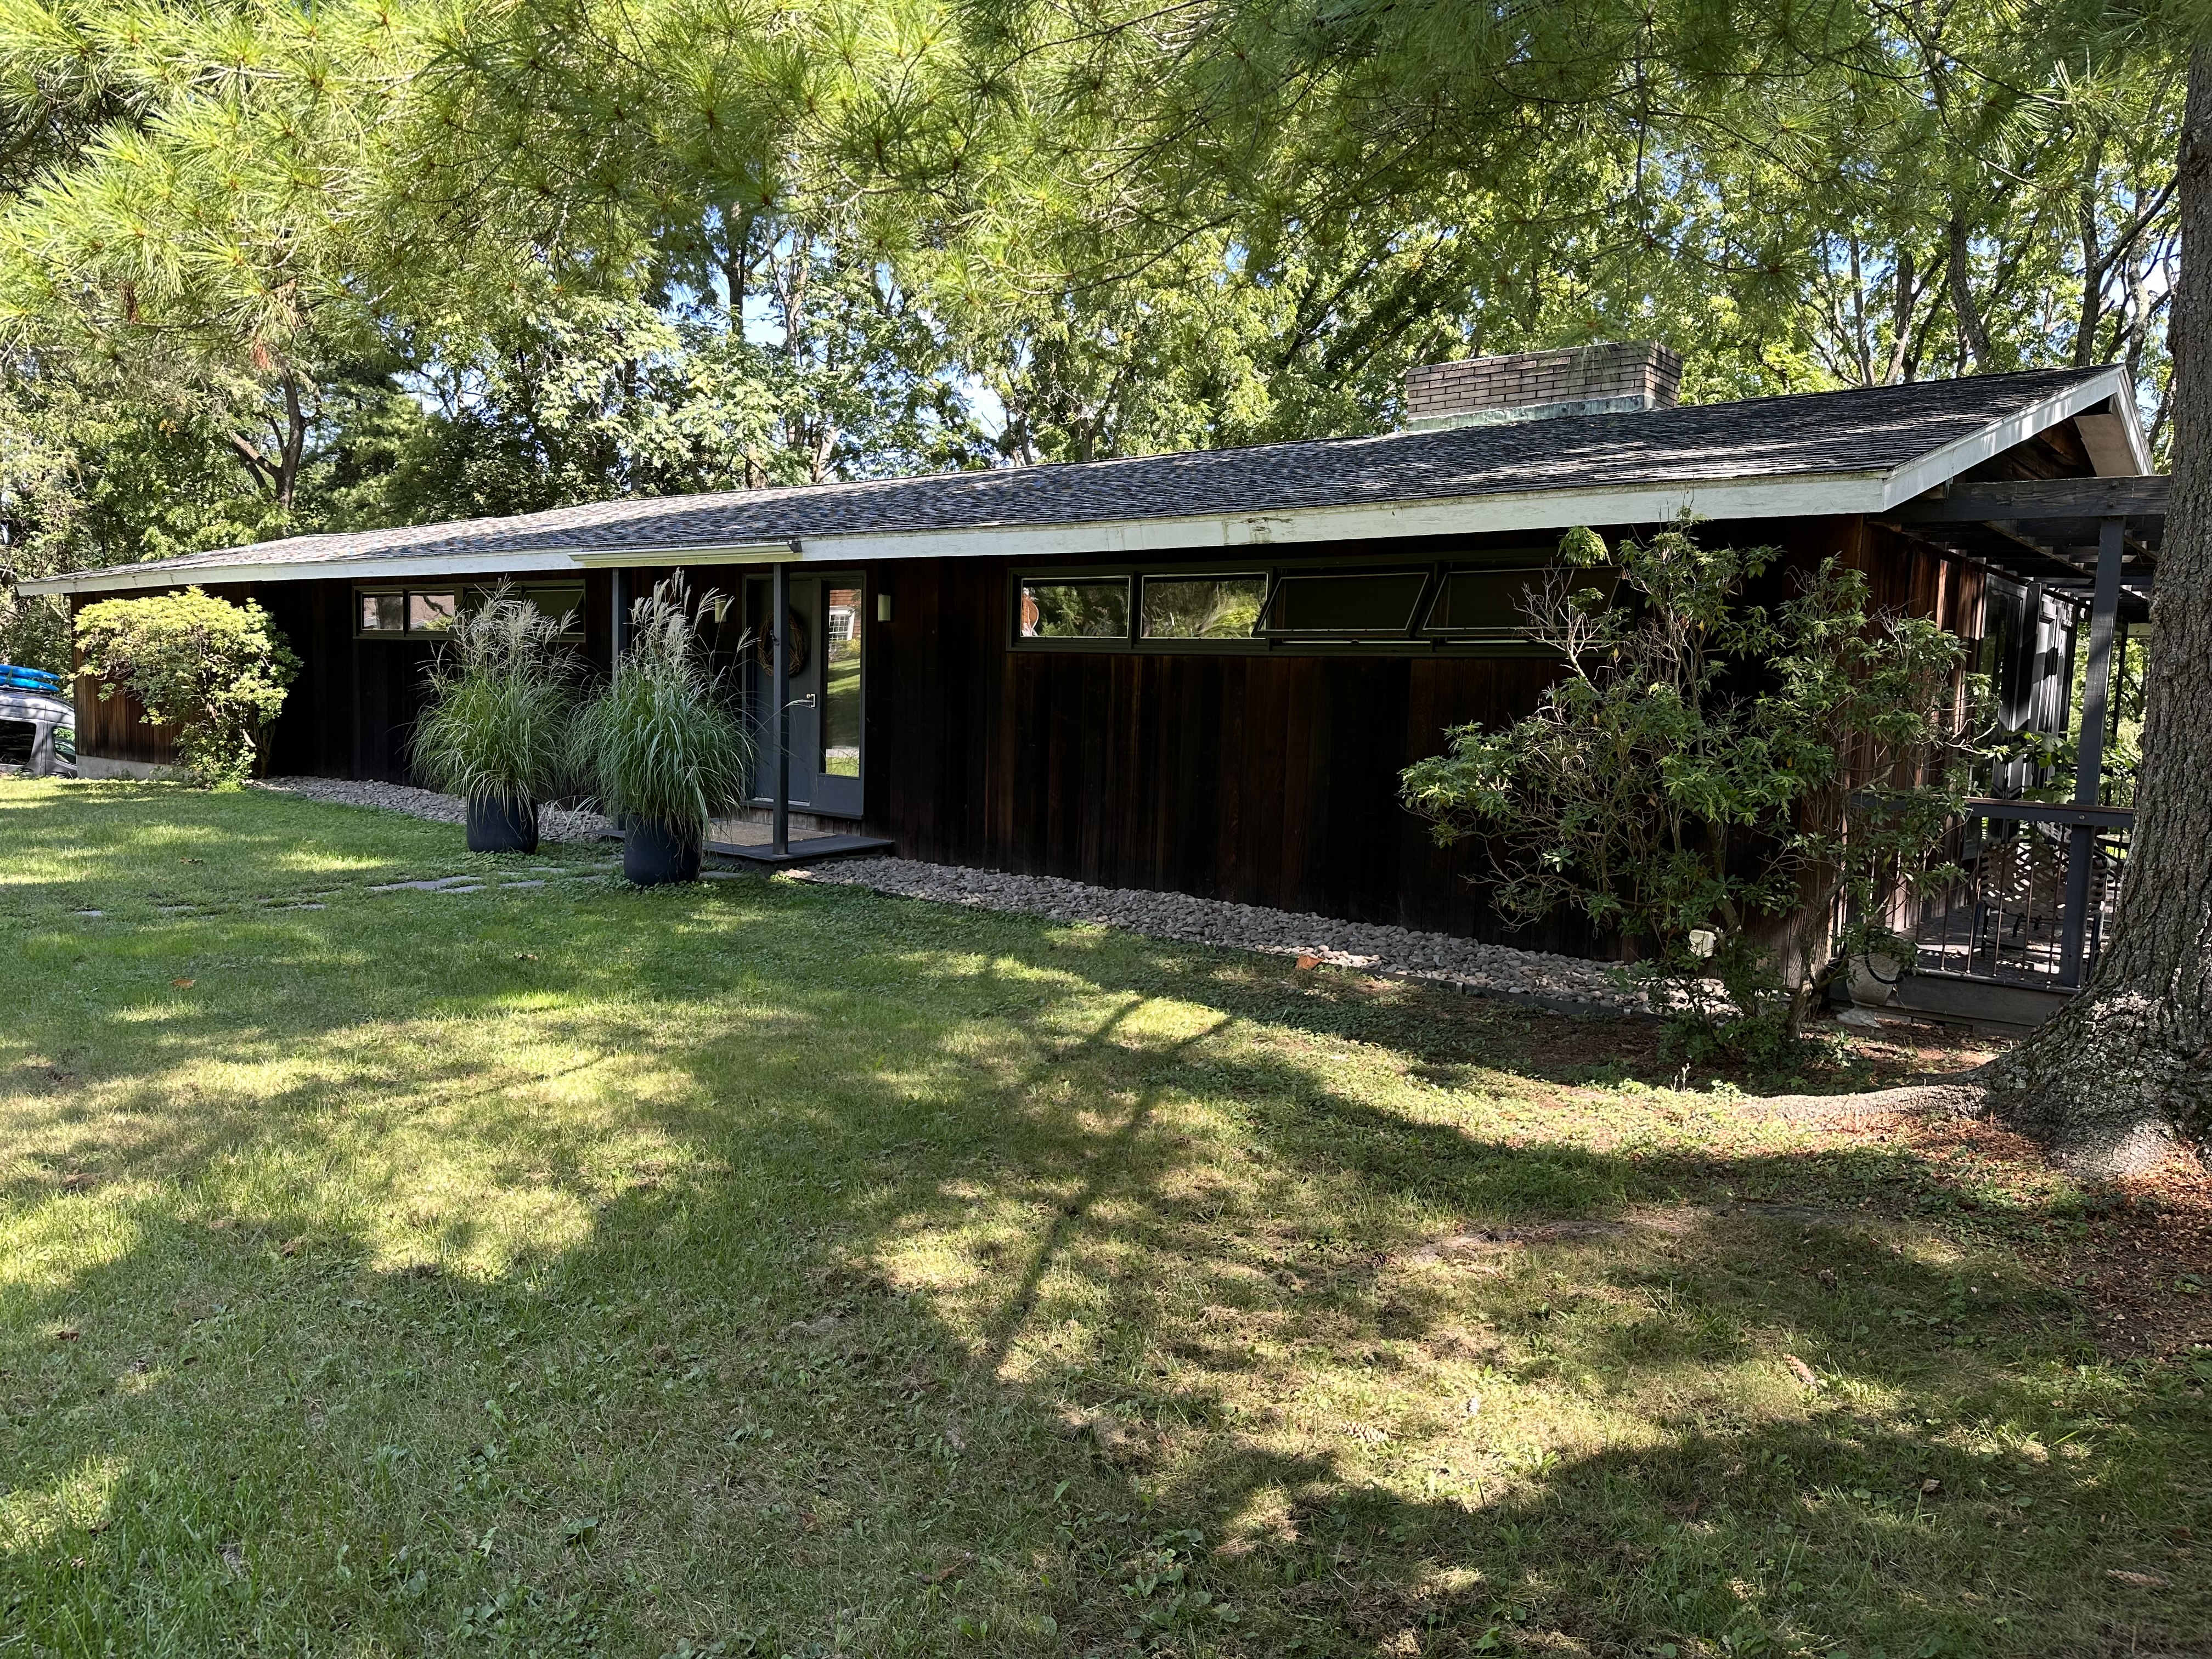
The house after restoration.
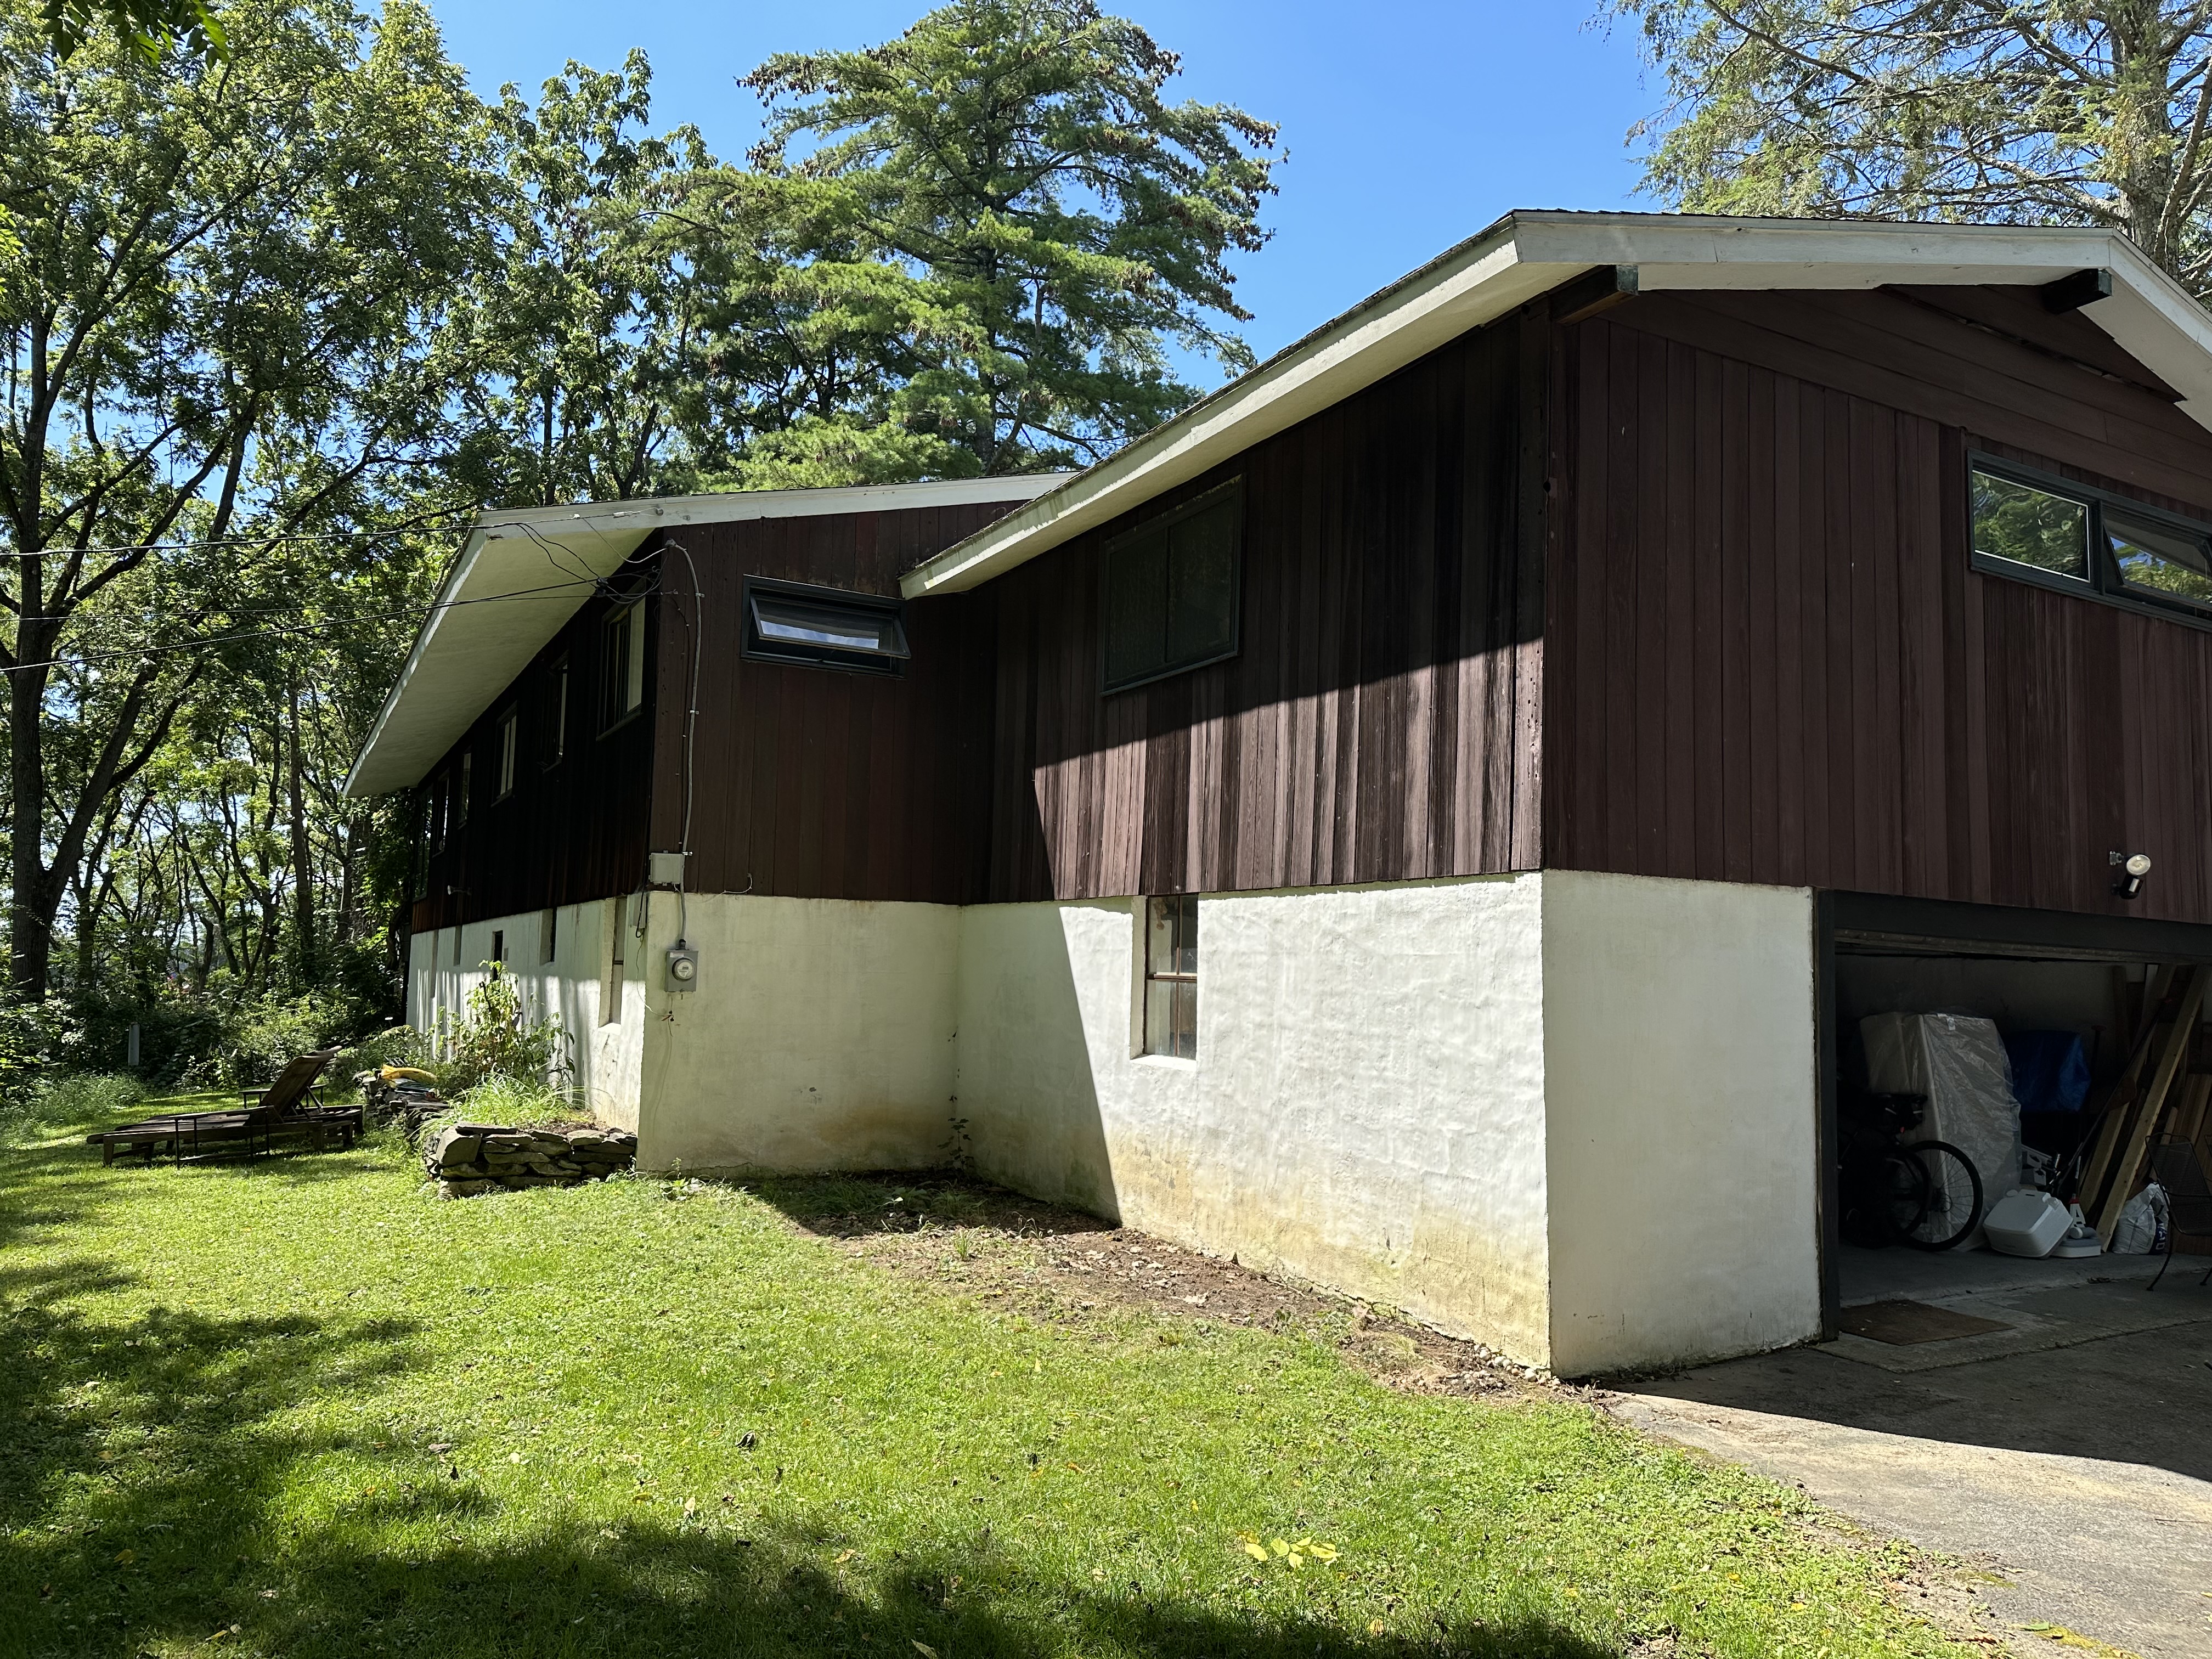
The back side after restoration — the face the house shows the valley.
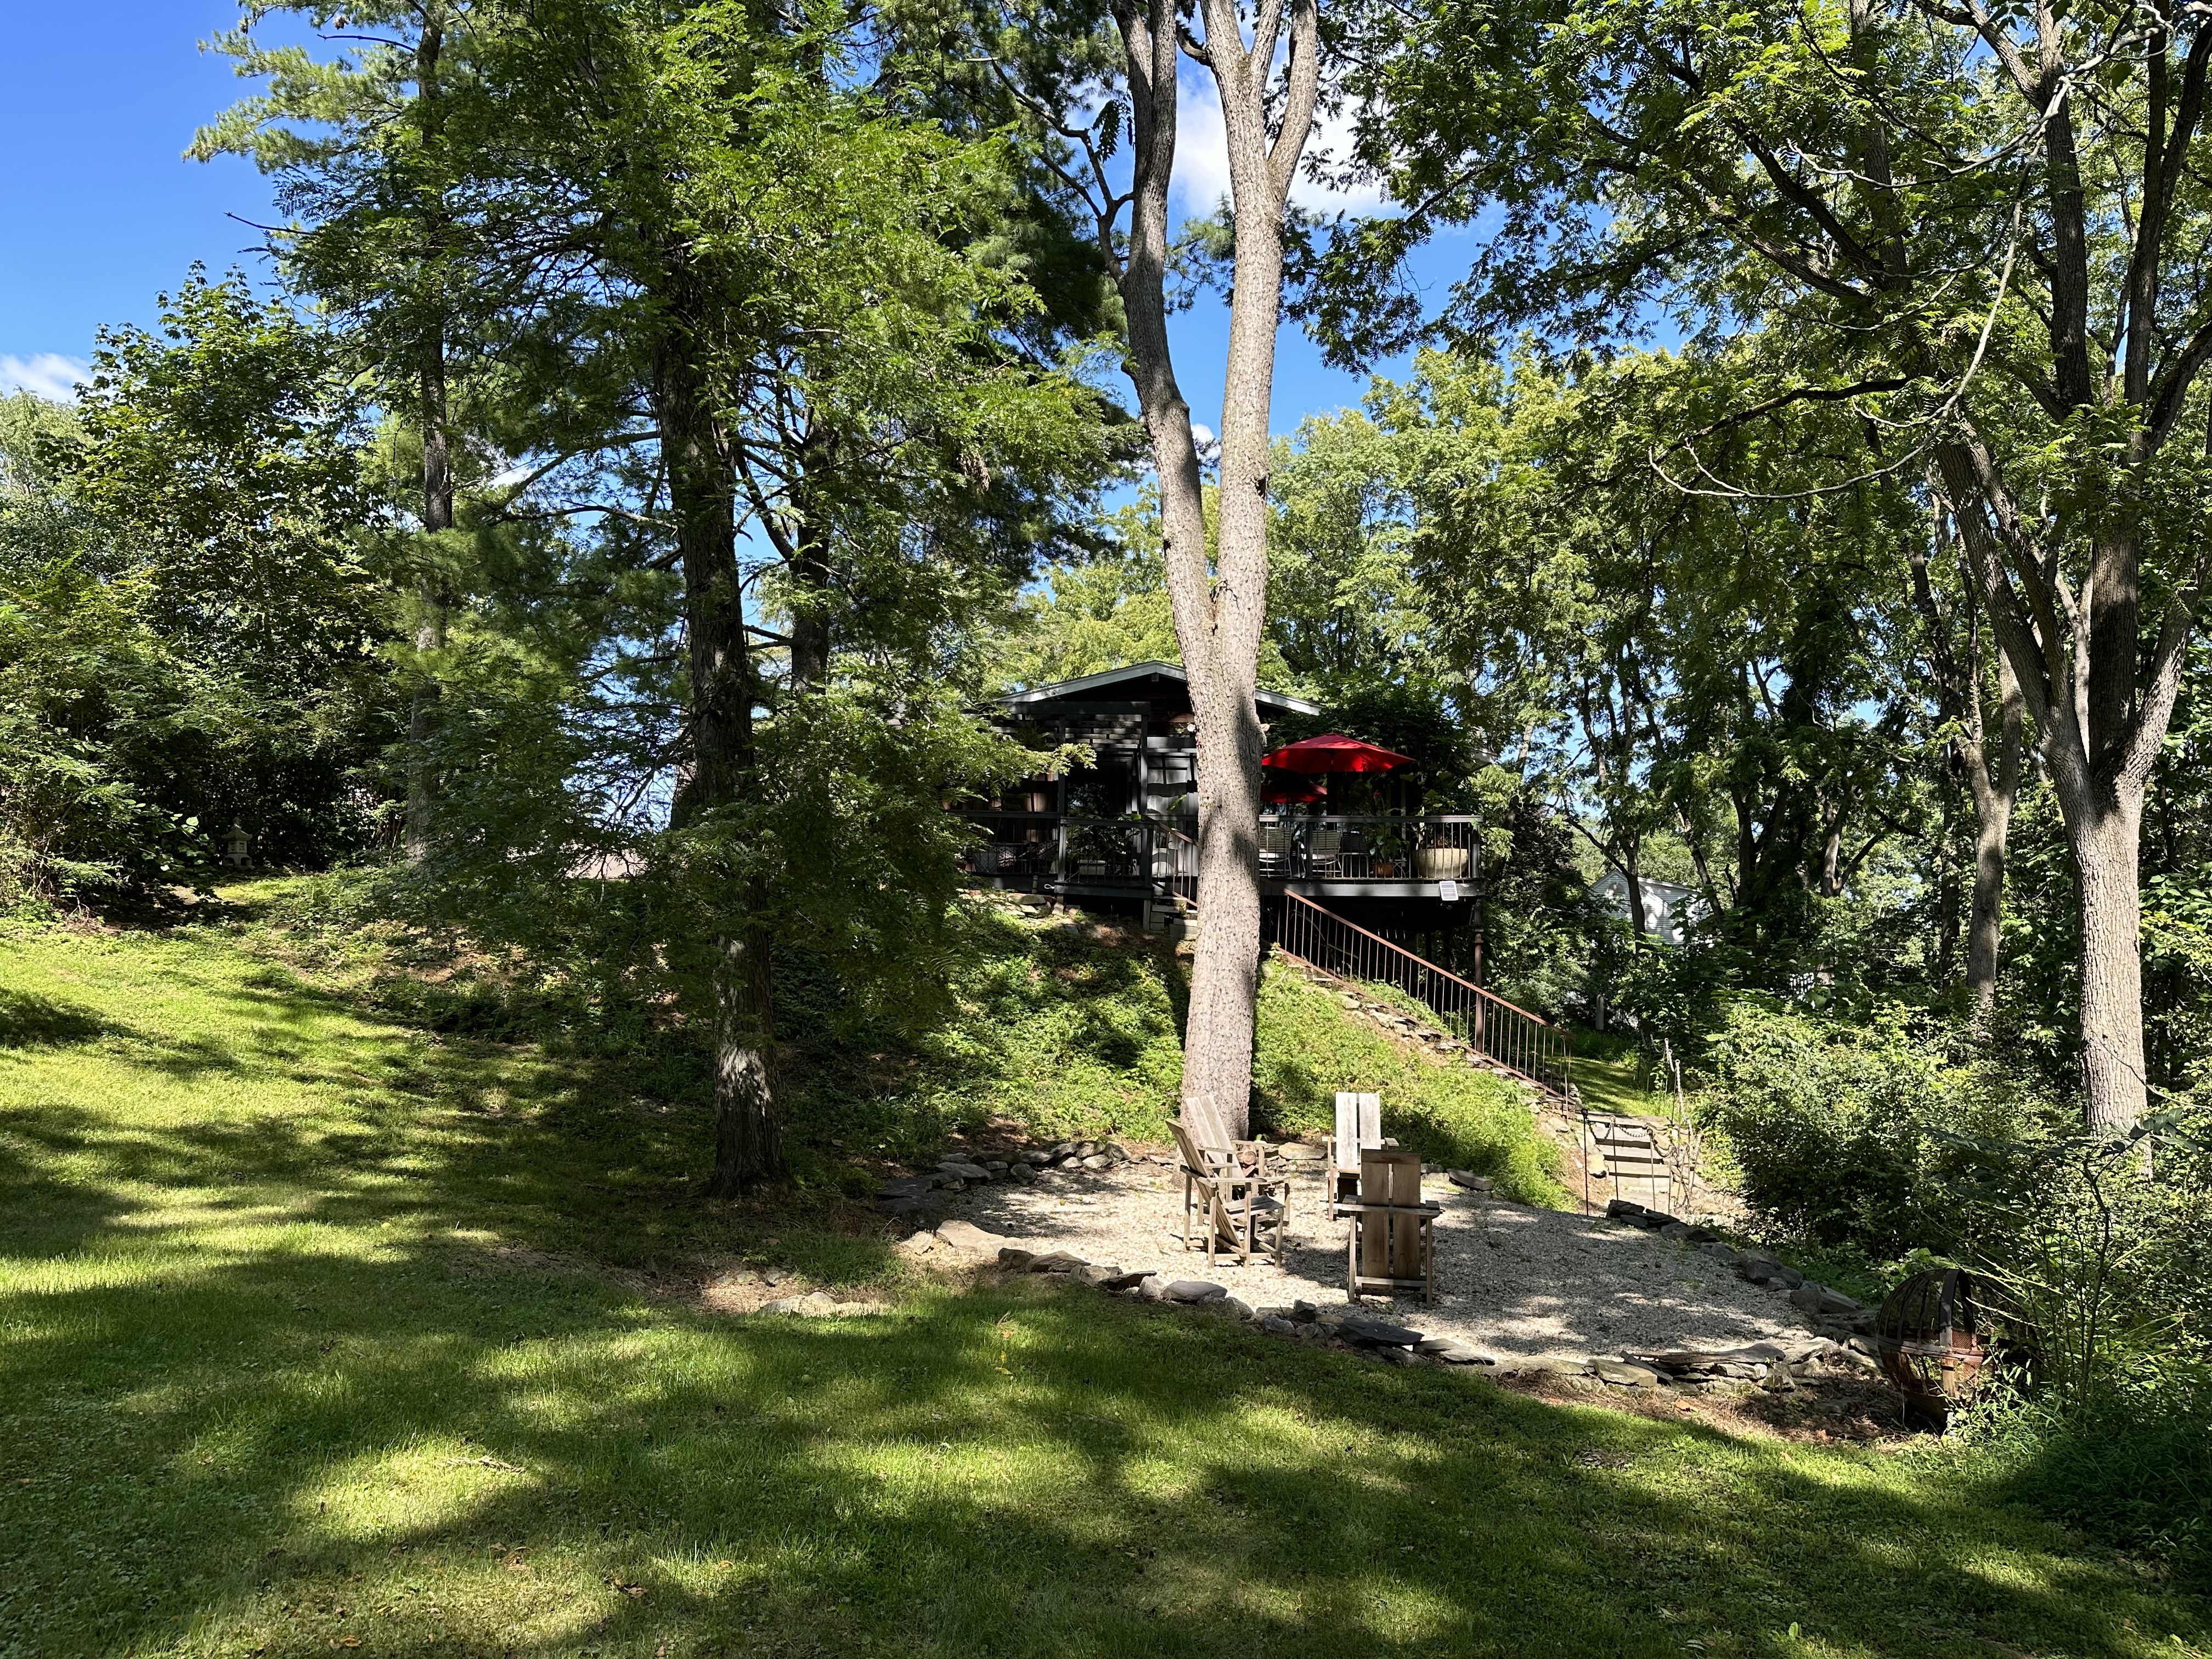
From the patio, looking back at the house.
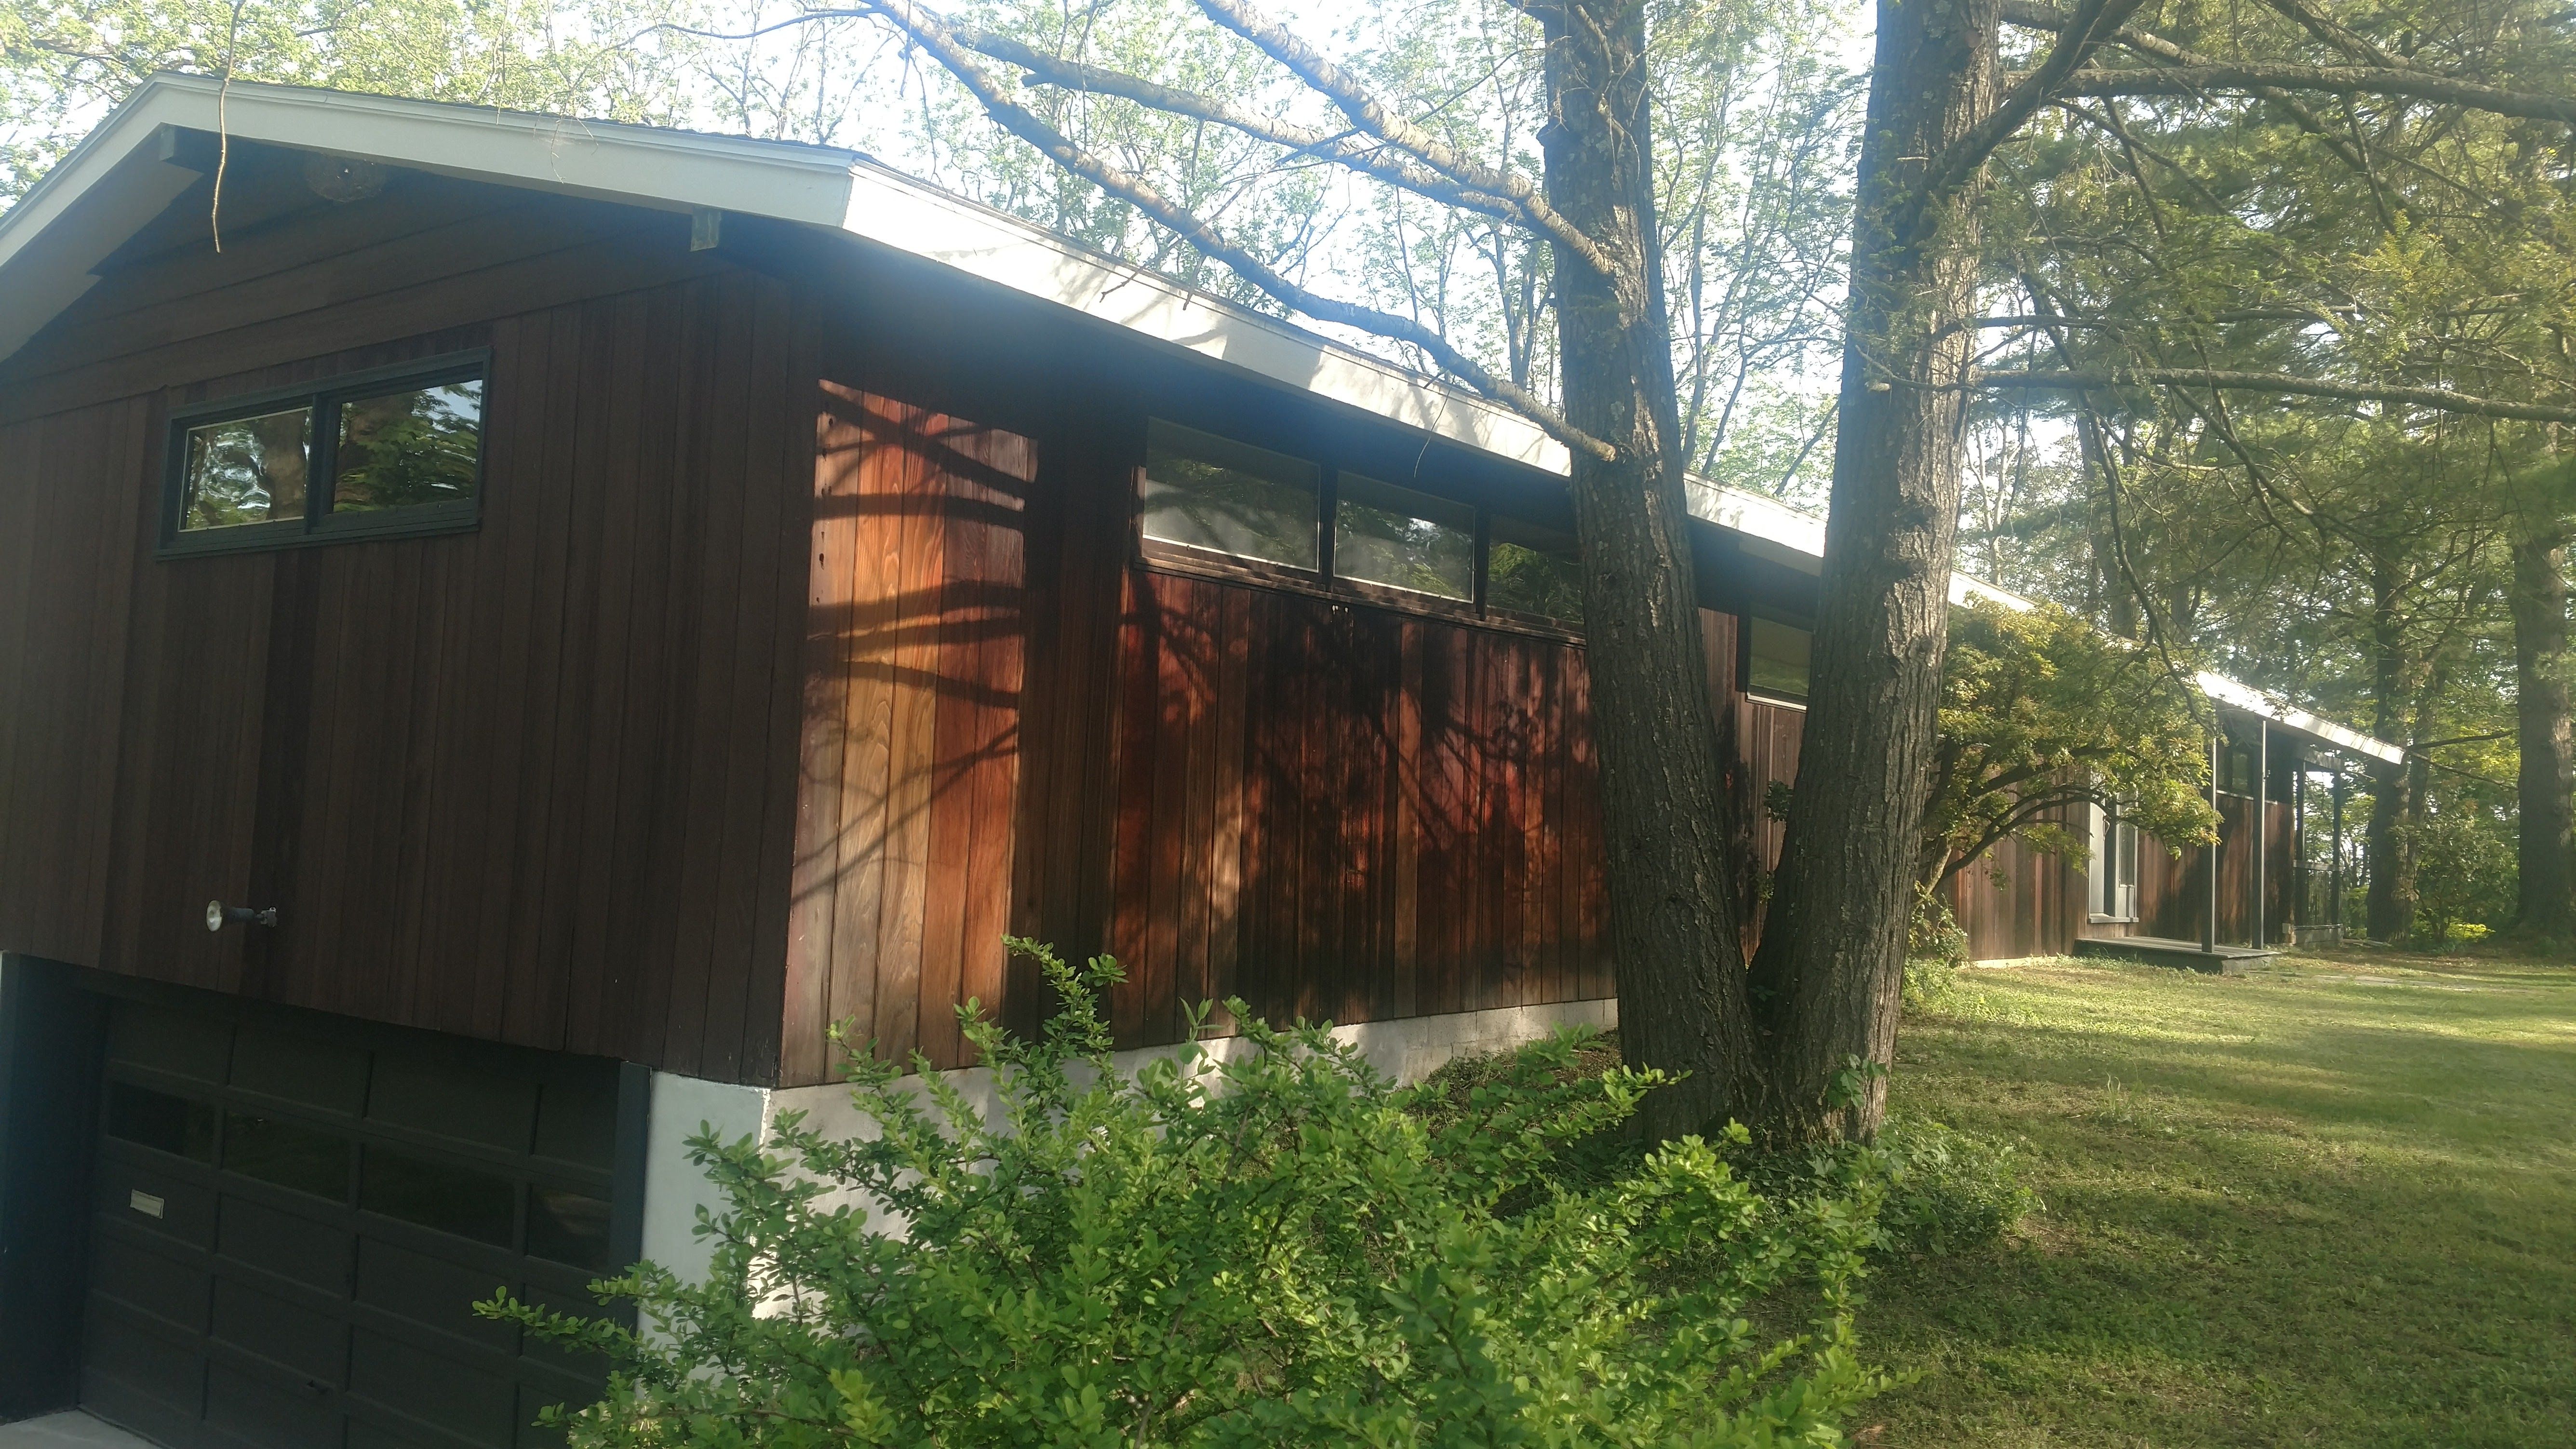
The street elevation after renovation. Board-and-batten redwood, flat roofline — the public face.
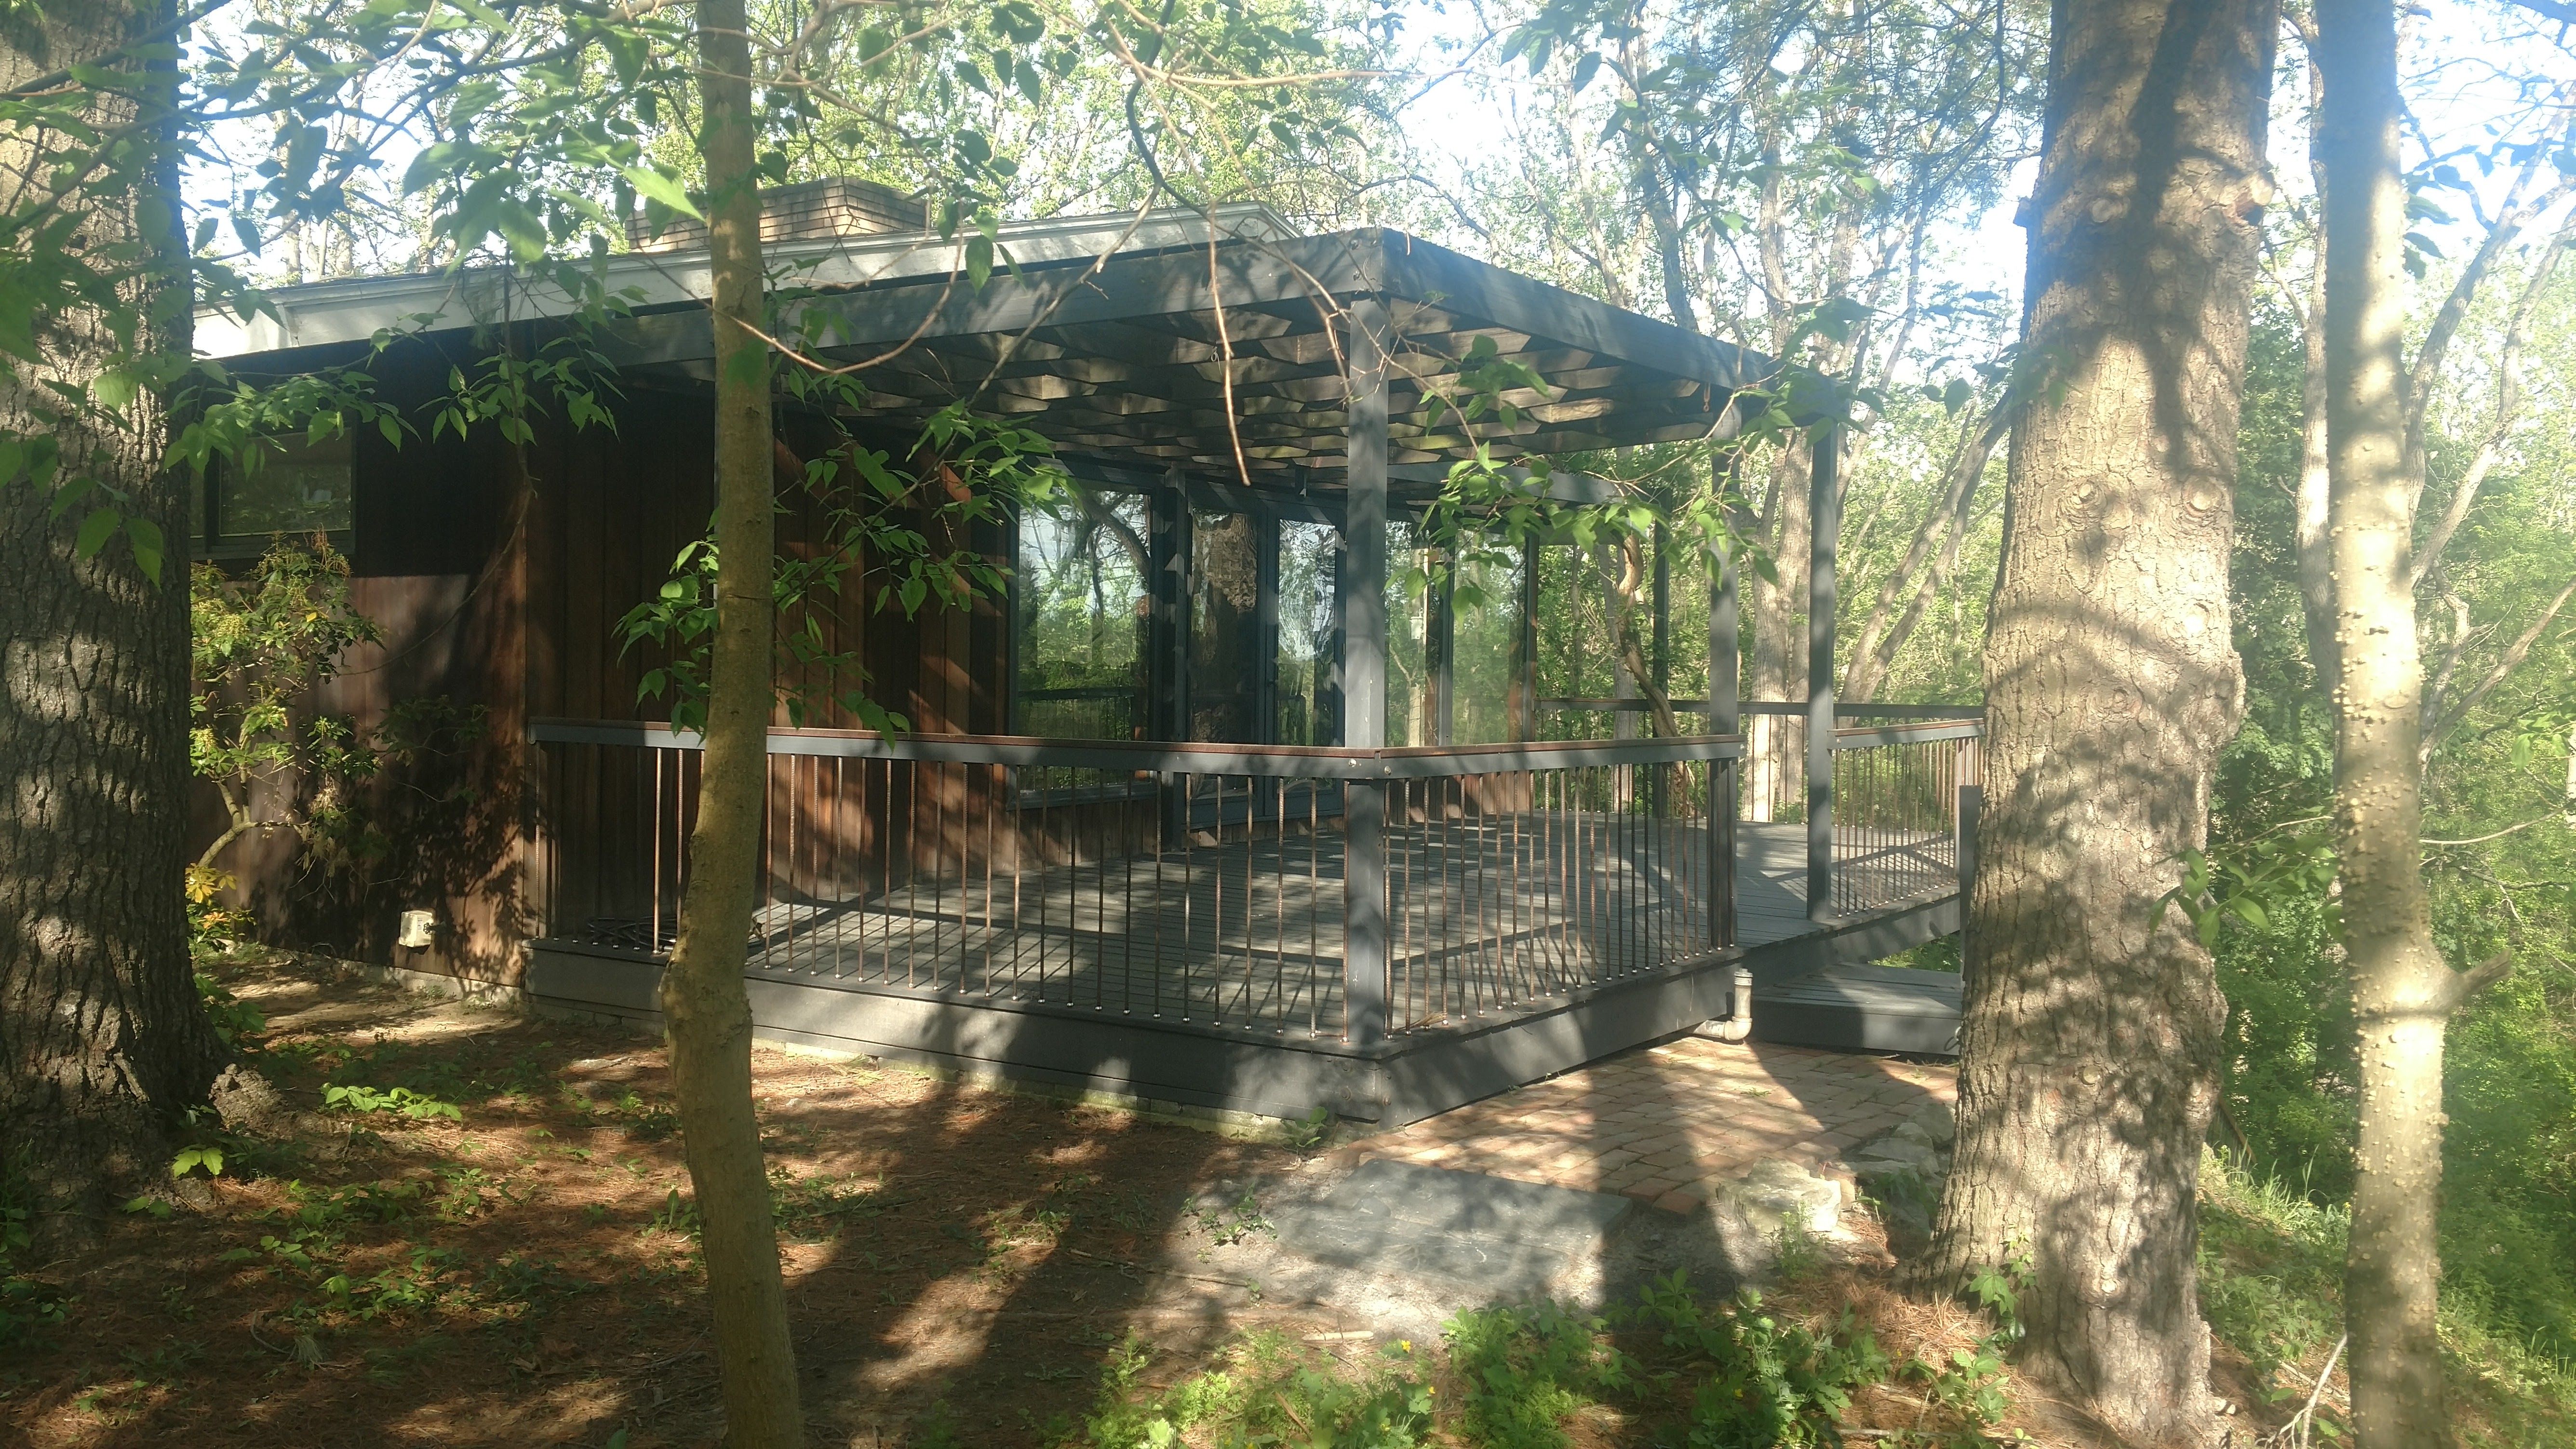
The restored porch.
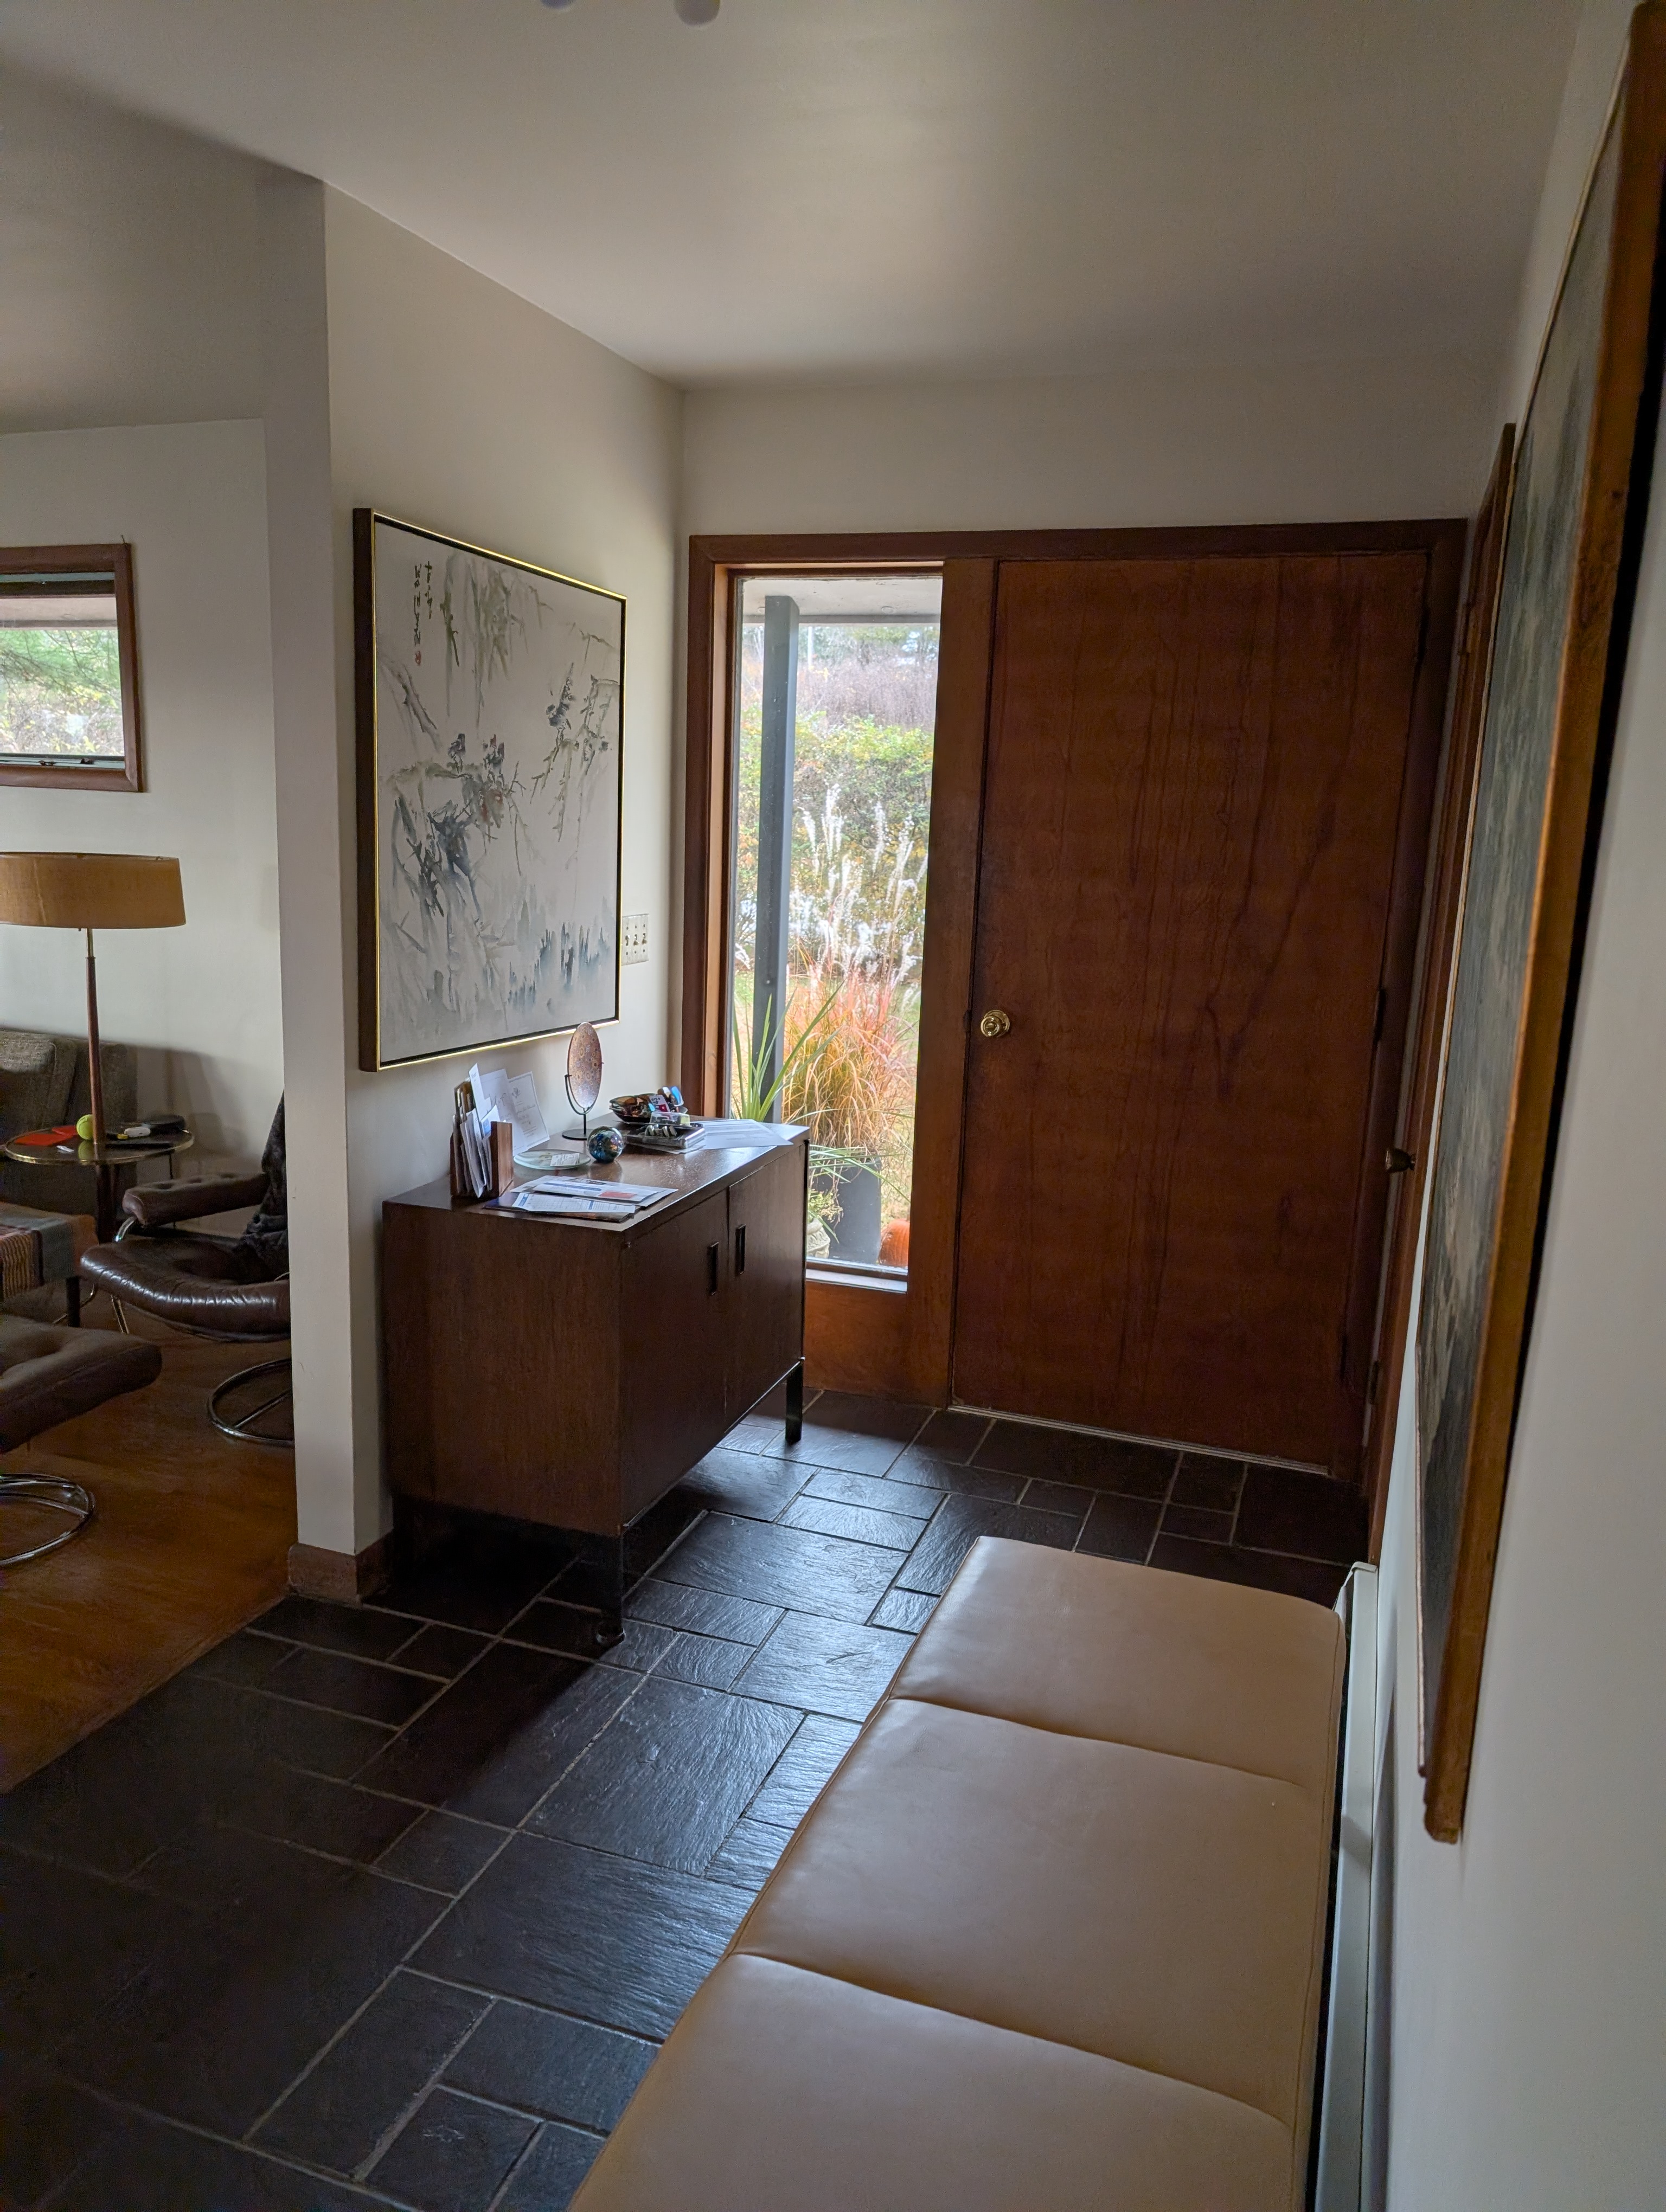
The entry foyer, restored. Slate floor, solid walnut entry door, sidelight framing the garden.
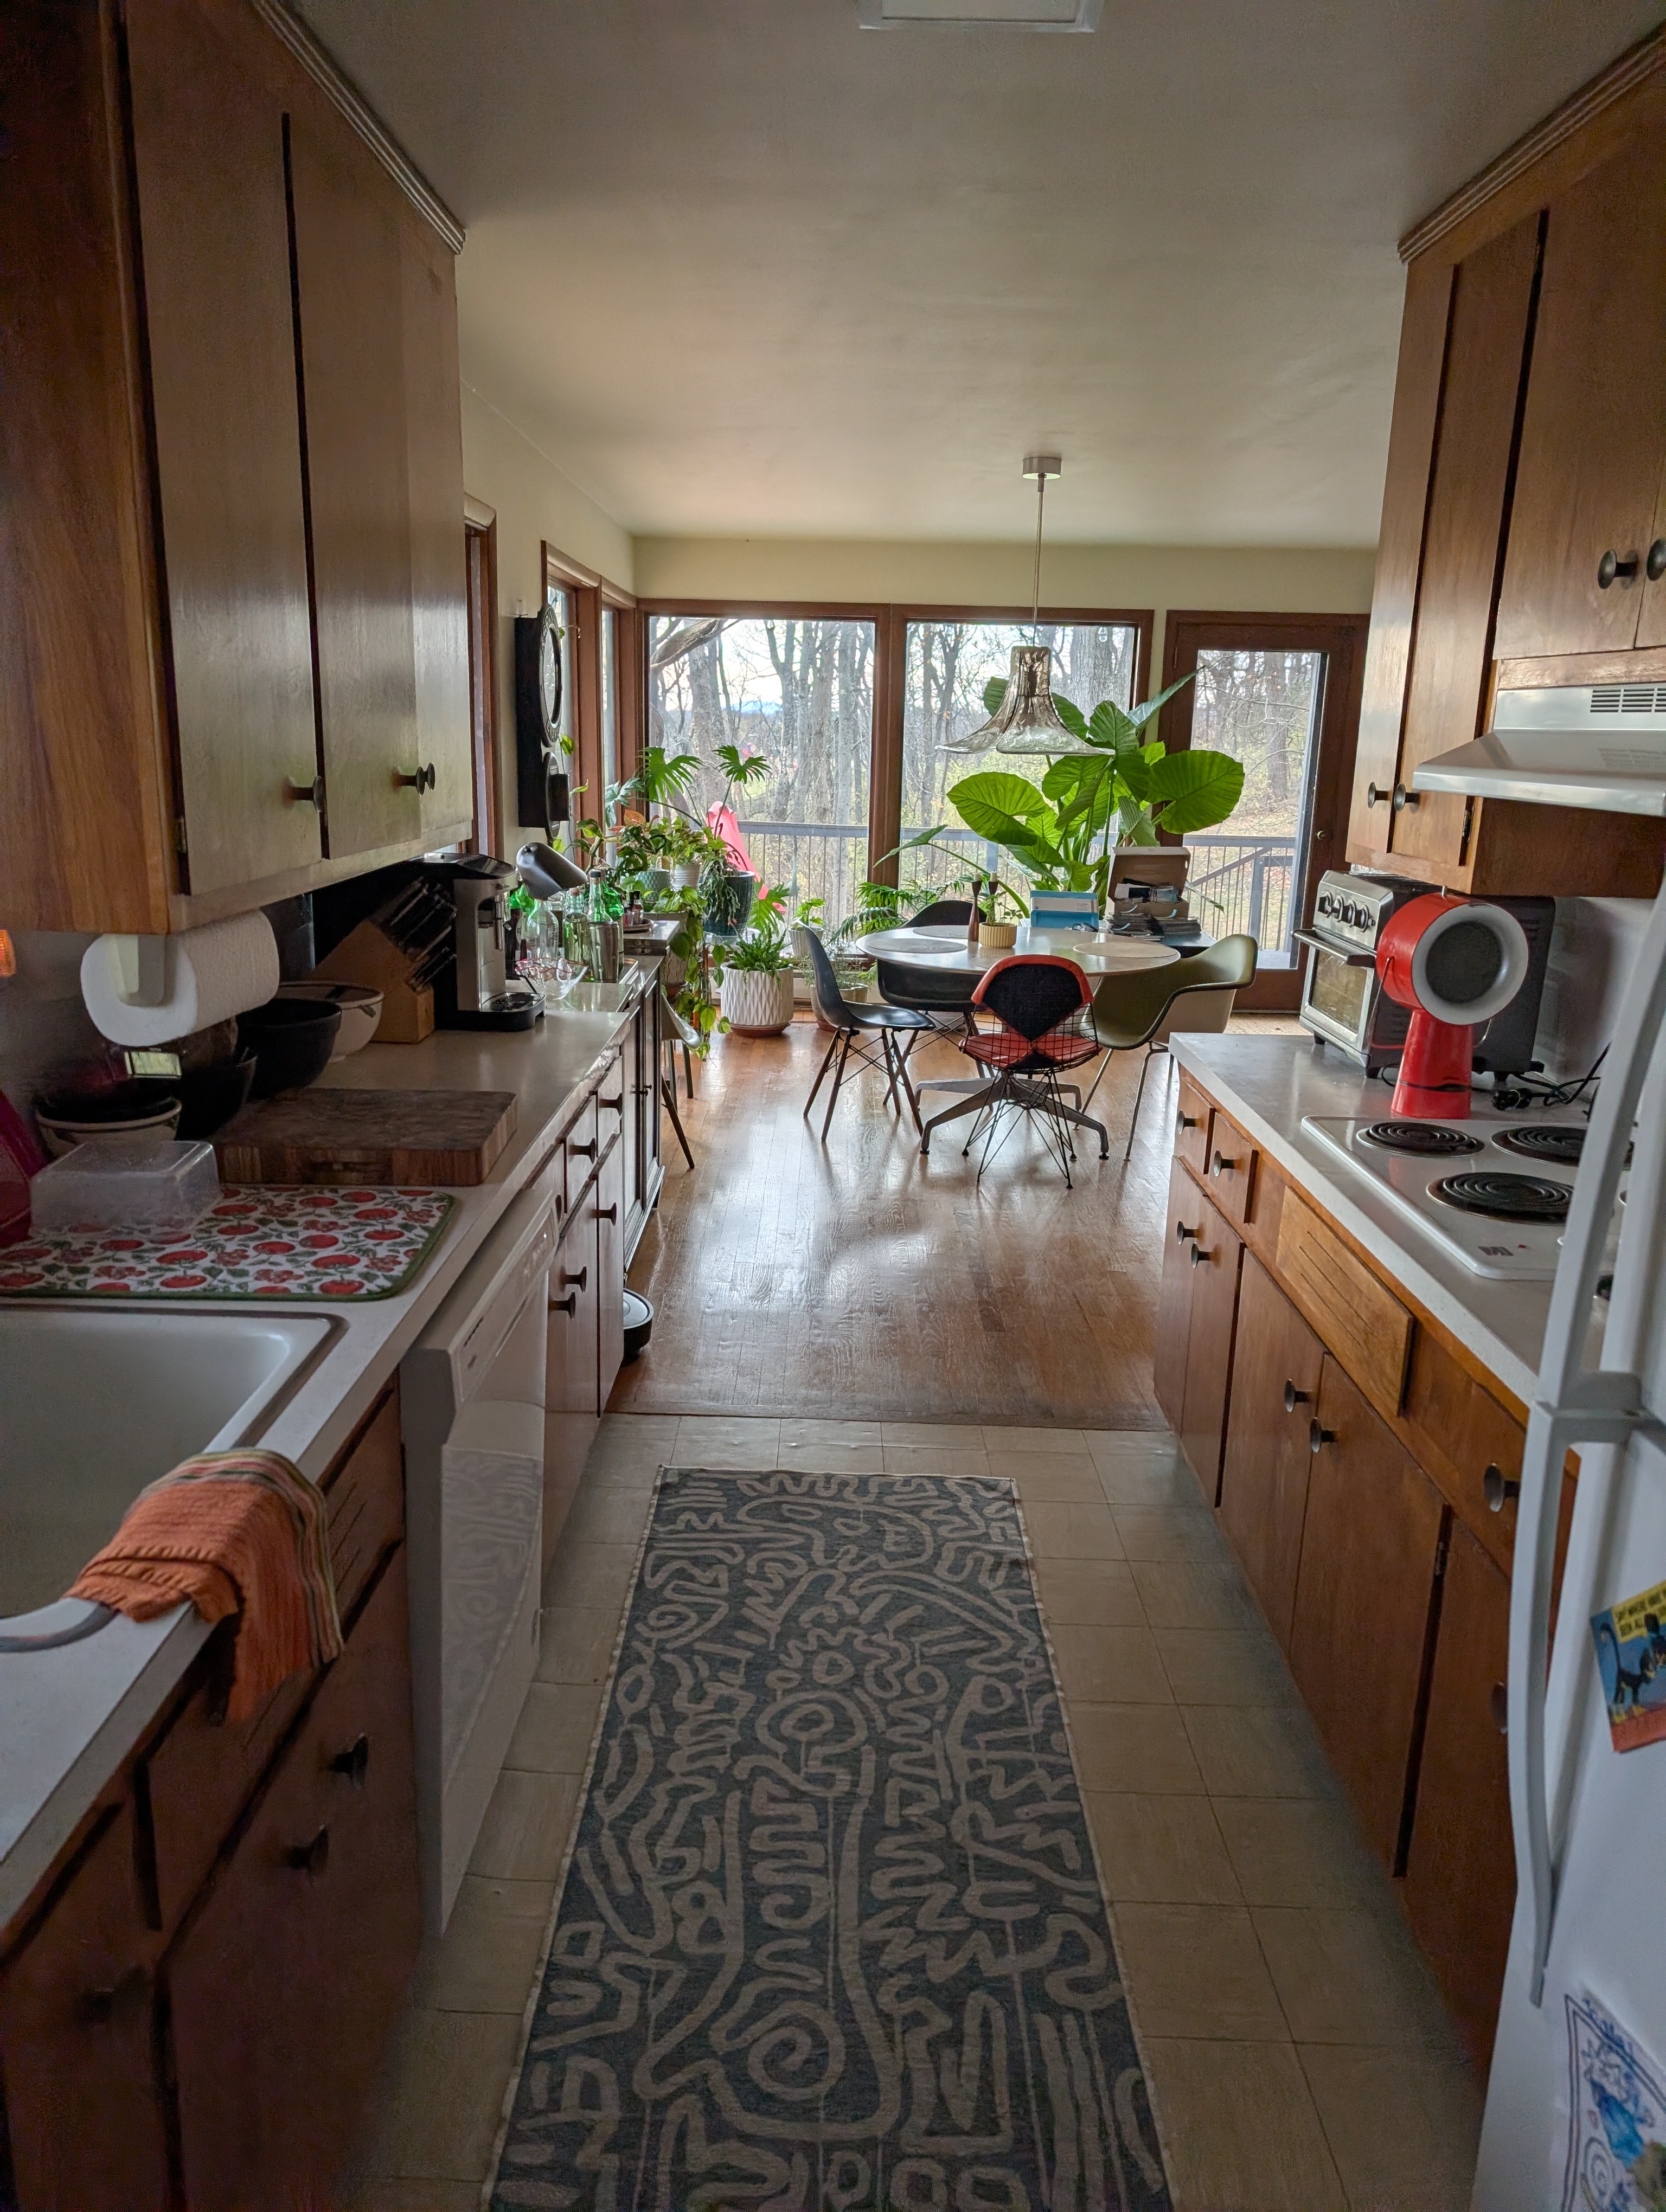
The interior restored — original materials, original proportions.
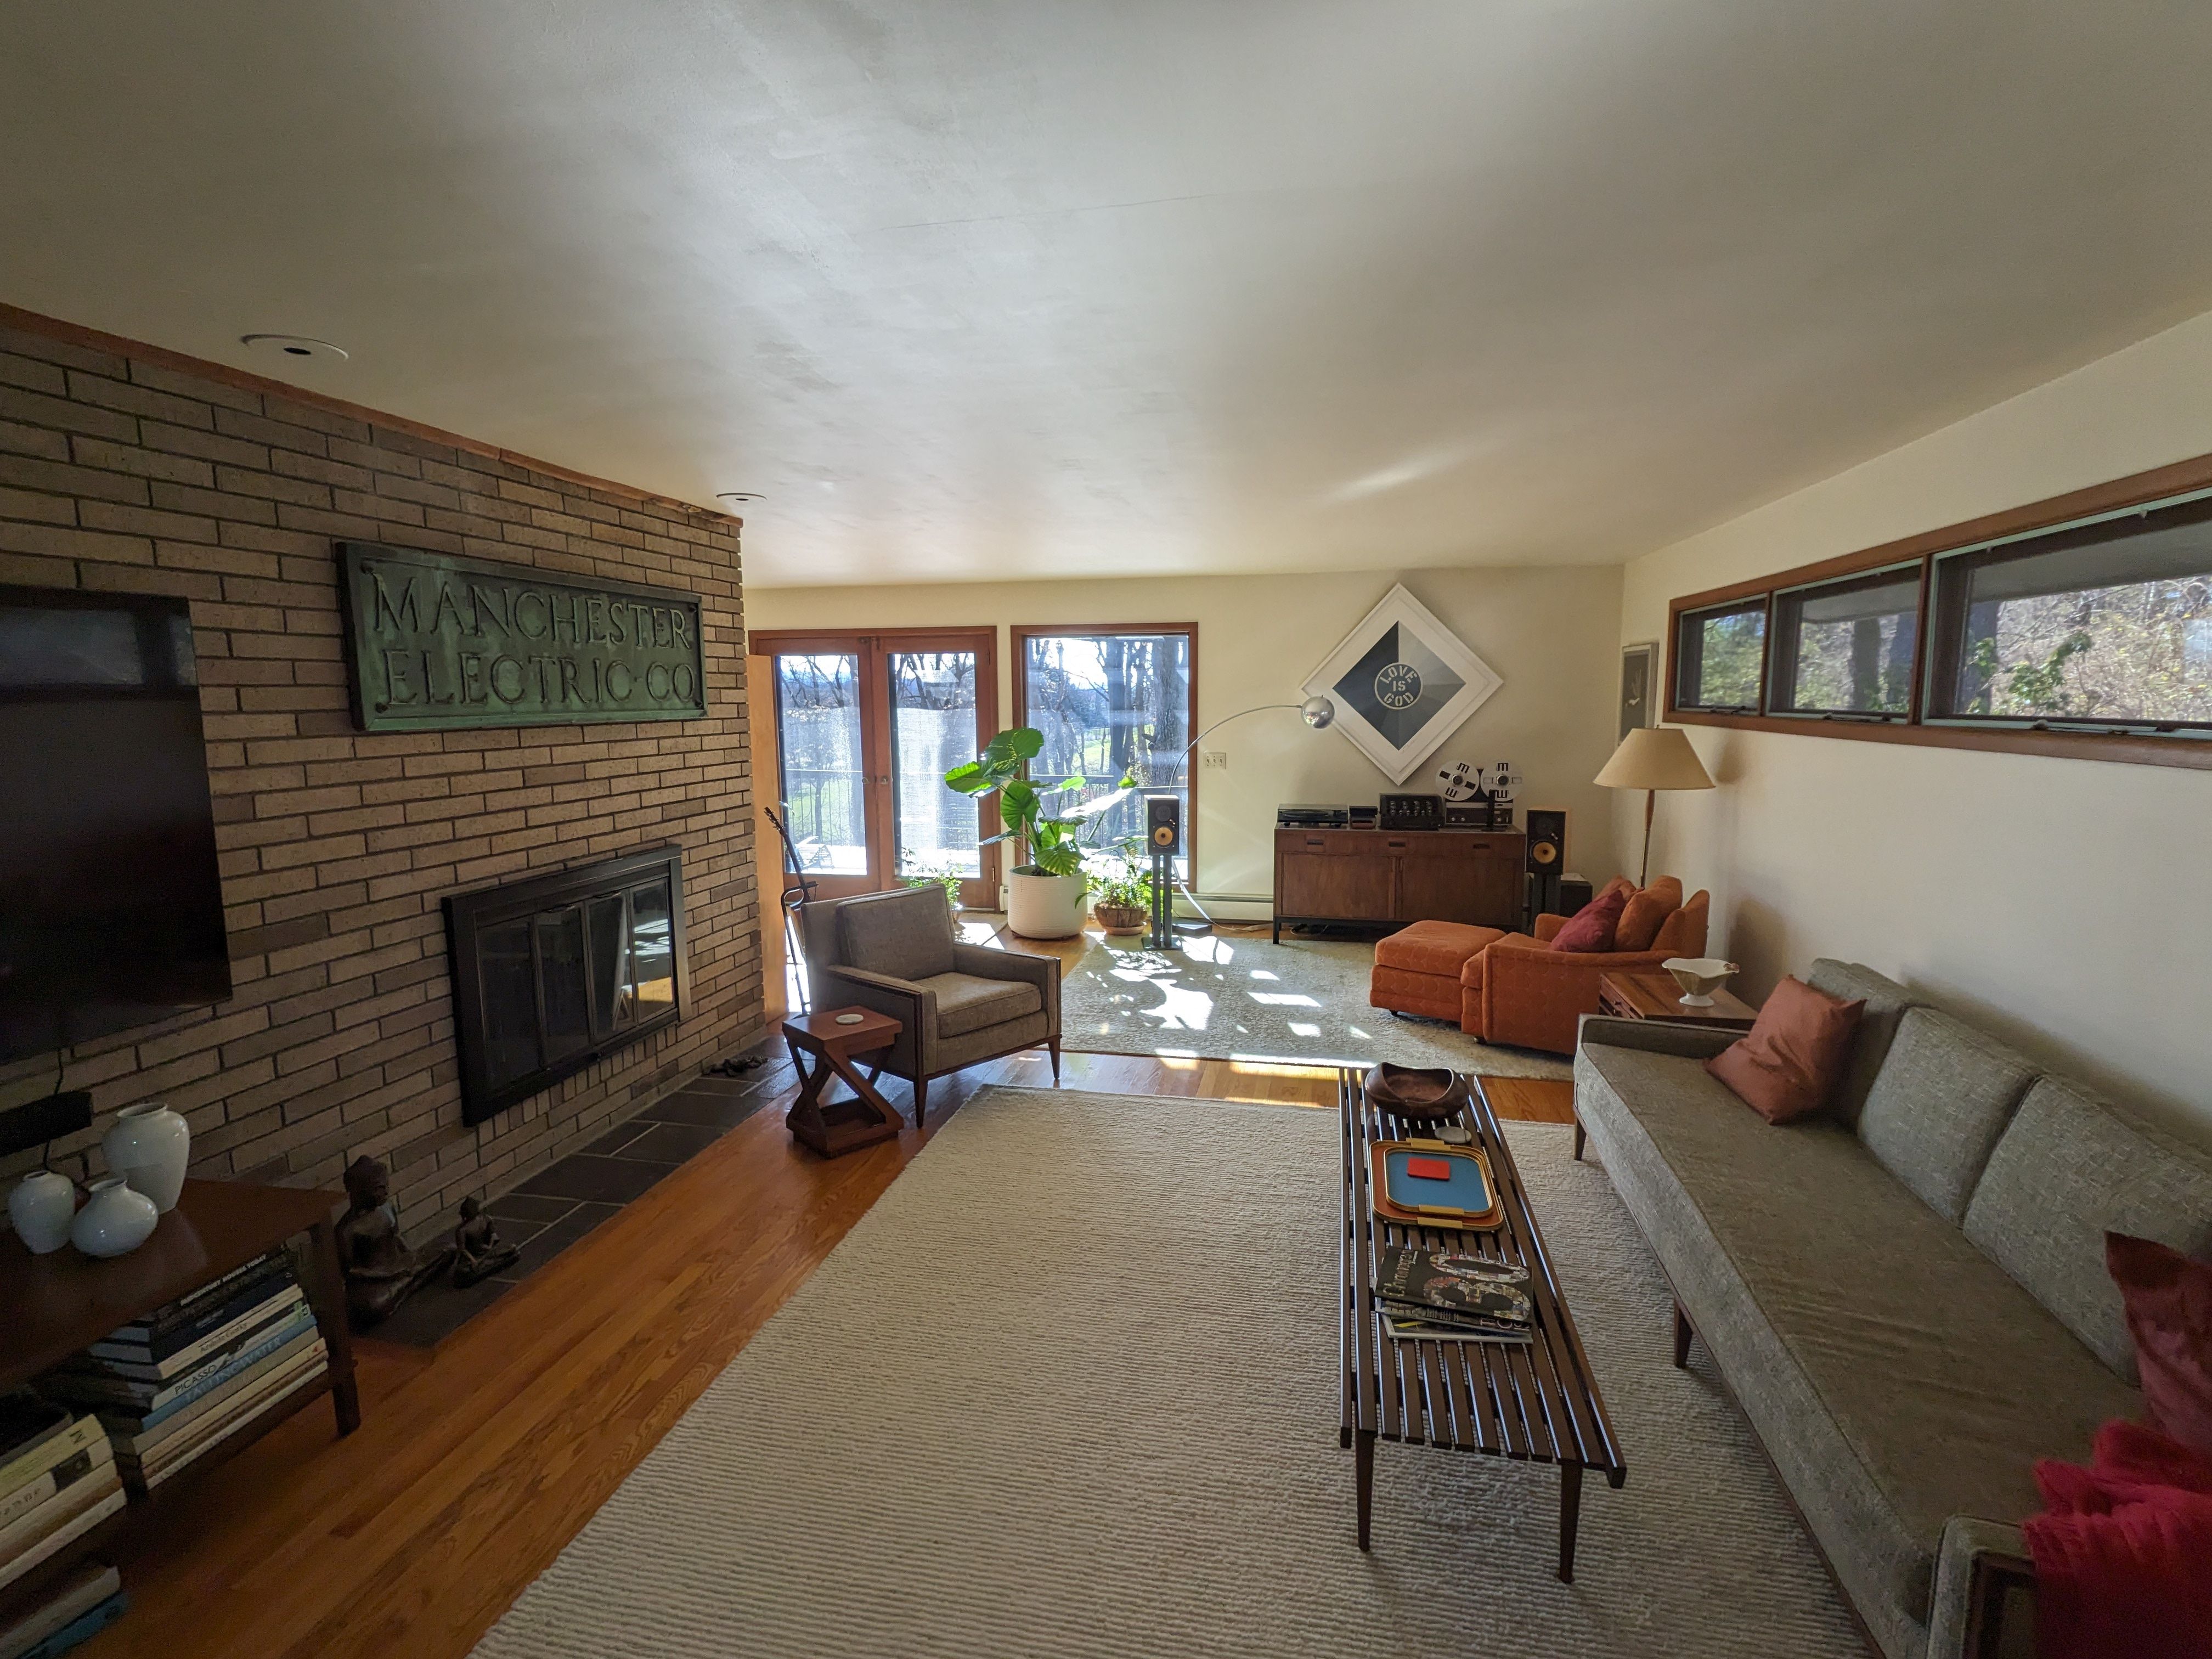
The living room. 25 by 15 feet — exactly as drawn on the graph paper in 1958. Brick fireplace, black cherry credenza, oak floors, clerestory windows.
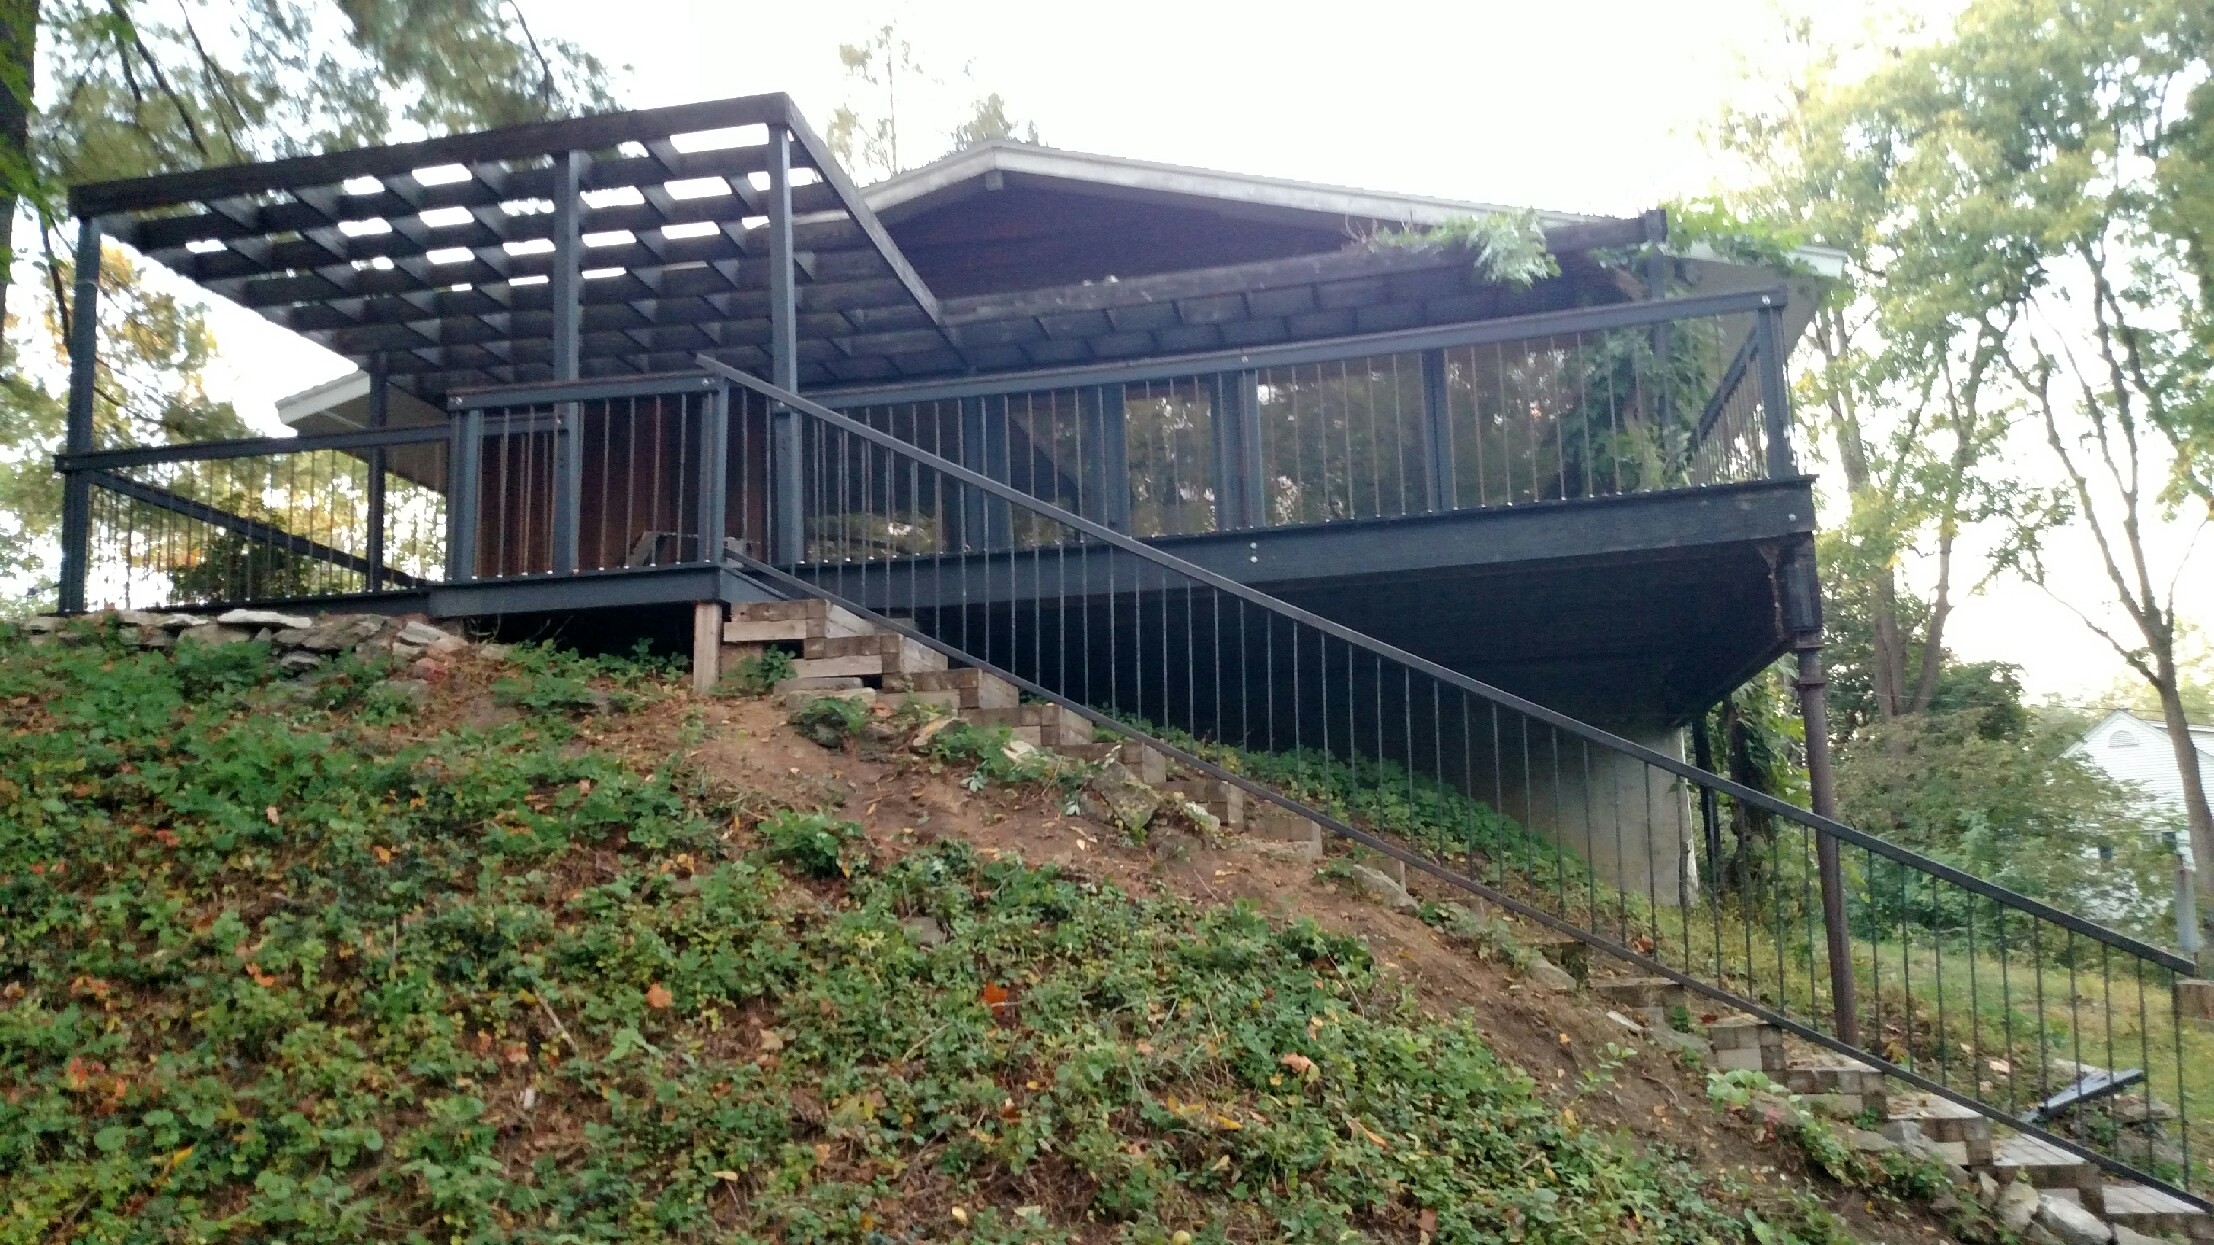
Looking from the patio up to the porch. The hillside, the pergola, the house above.
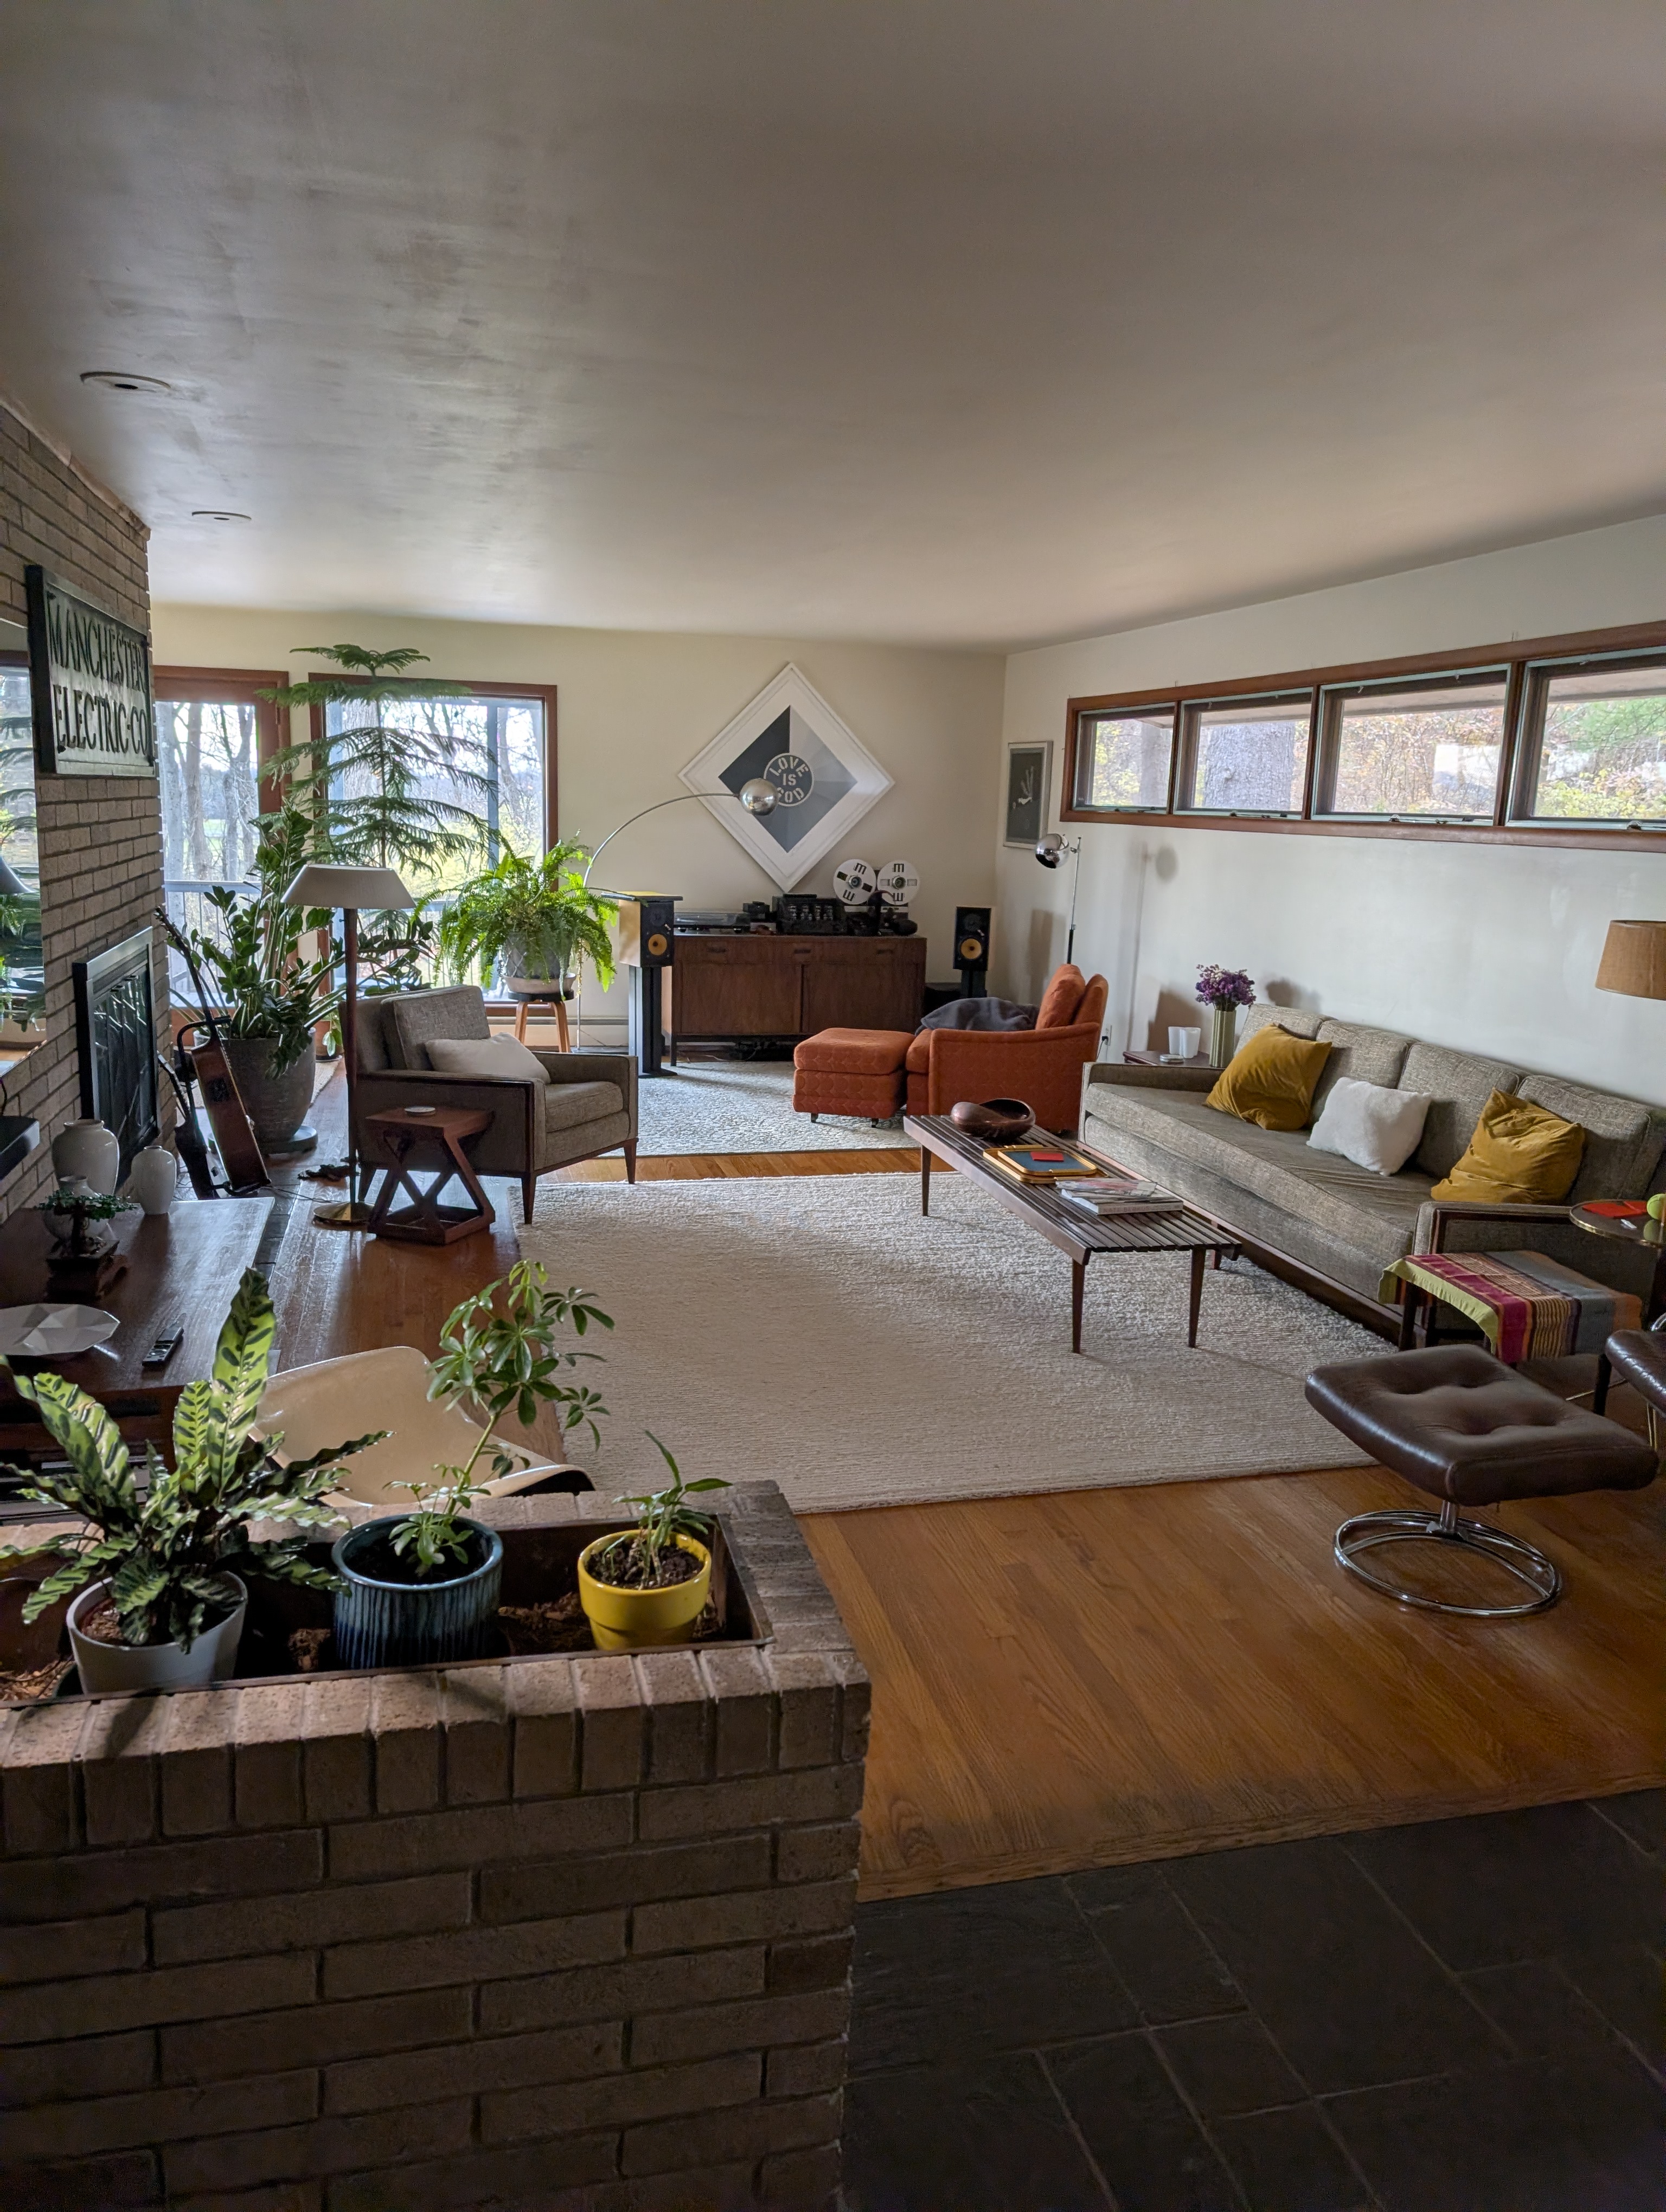
The living room, restored — floor-to-ceiling glass on the south face, oak floor, the Hudson Valley beyond. The view the house was built for.
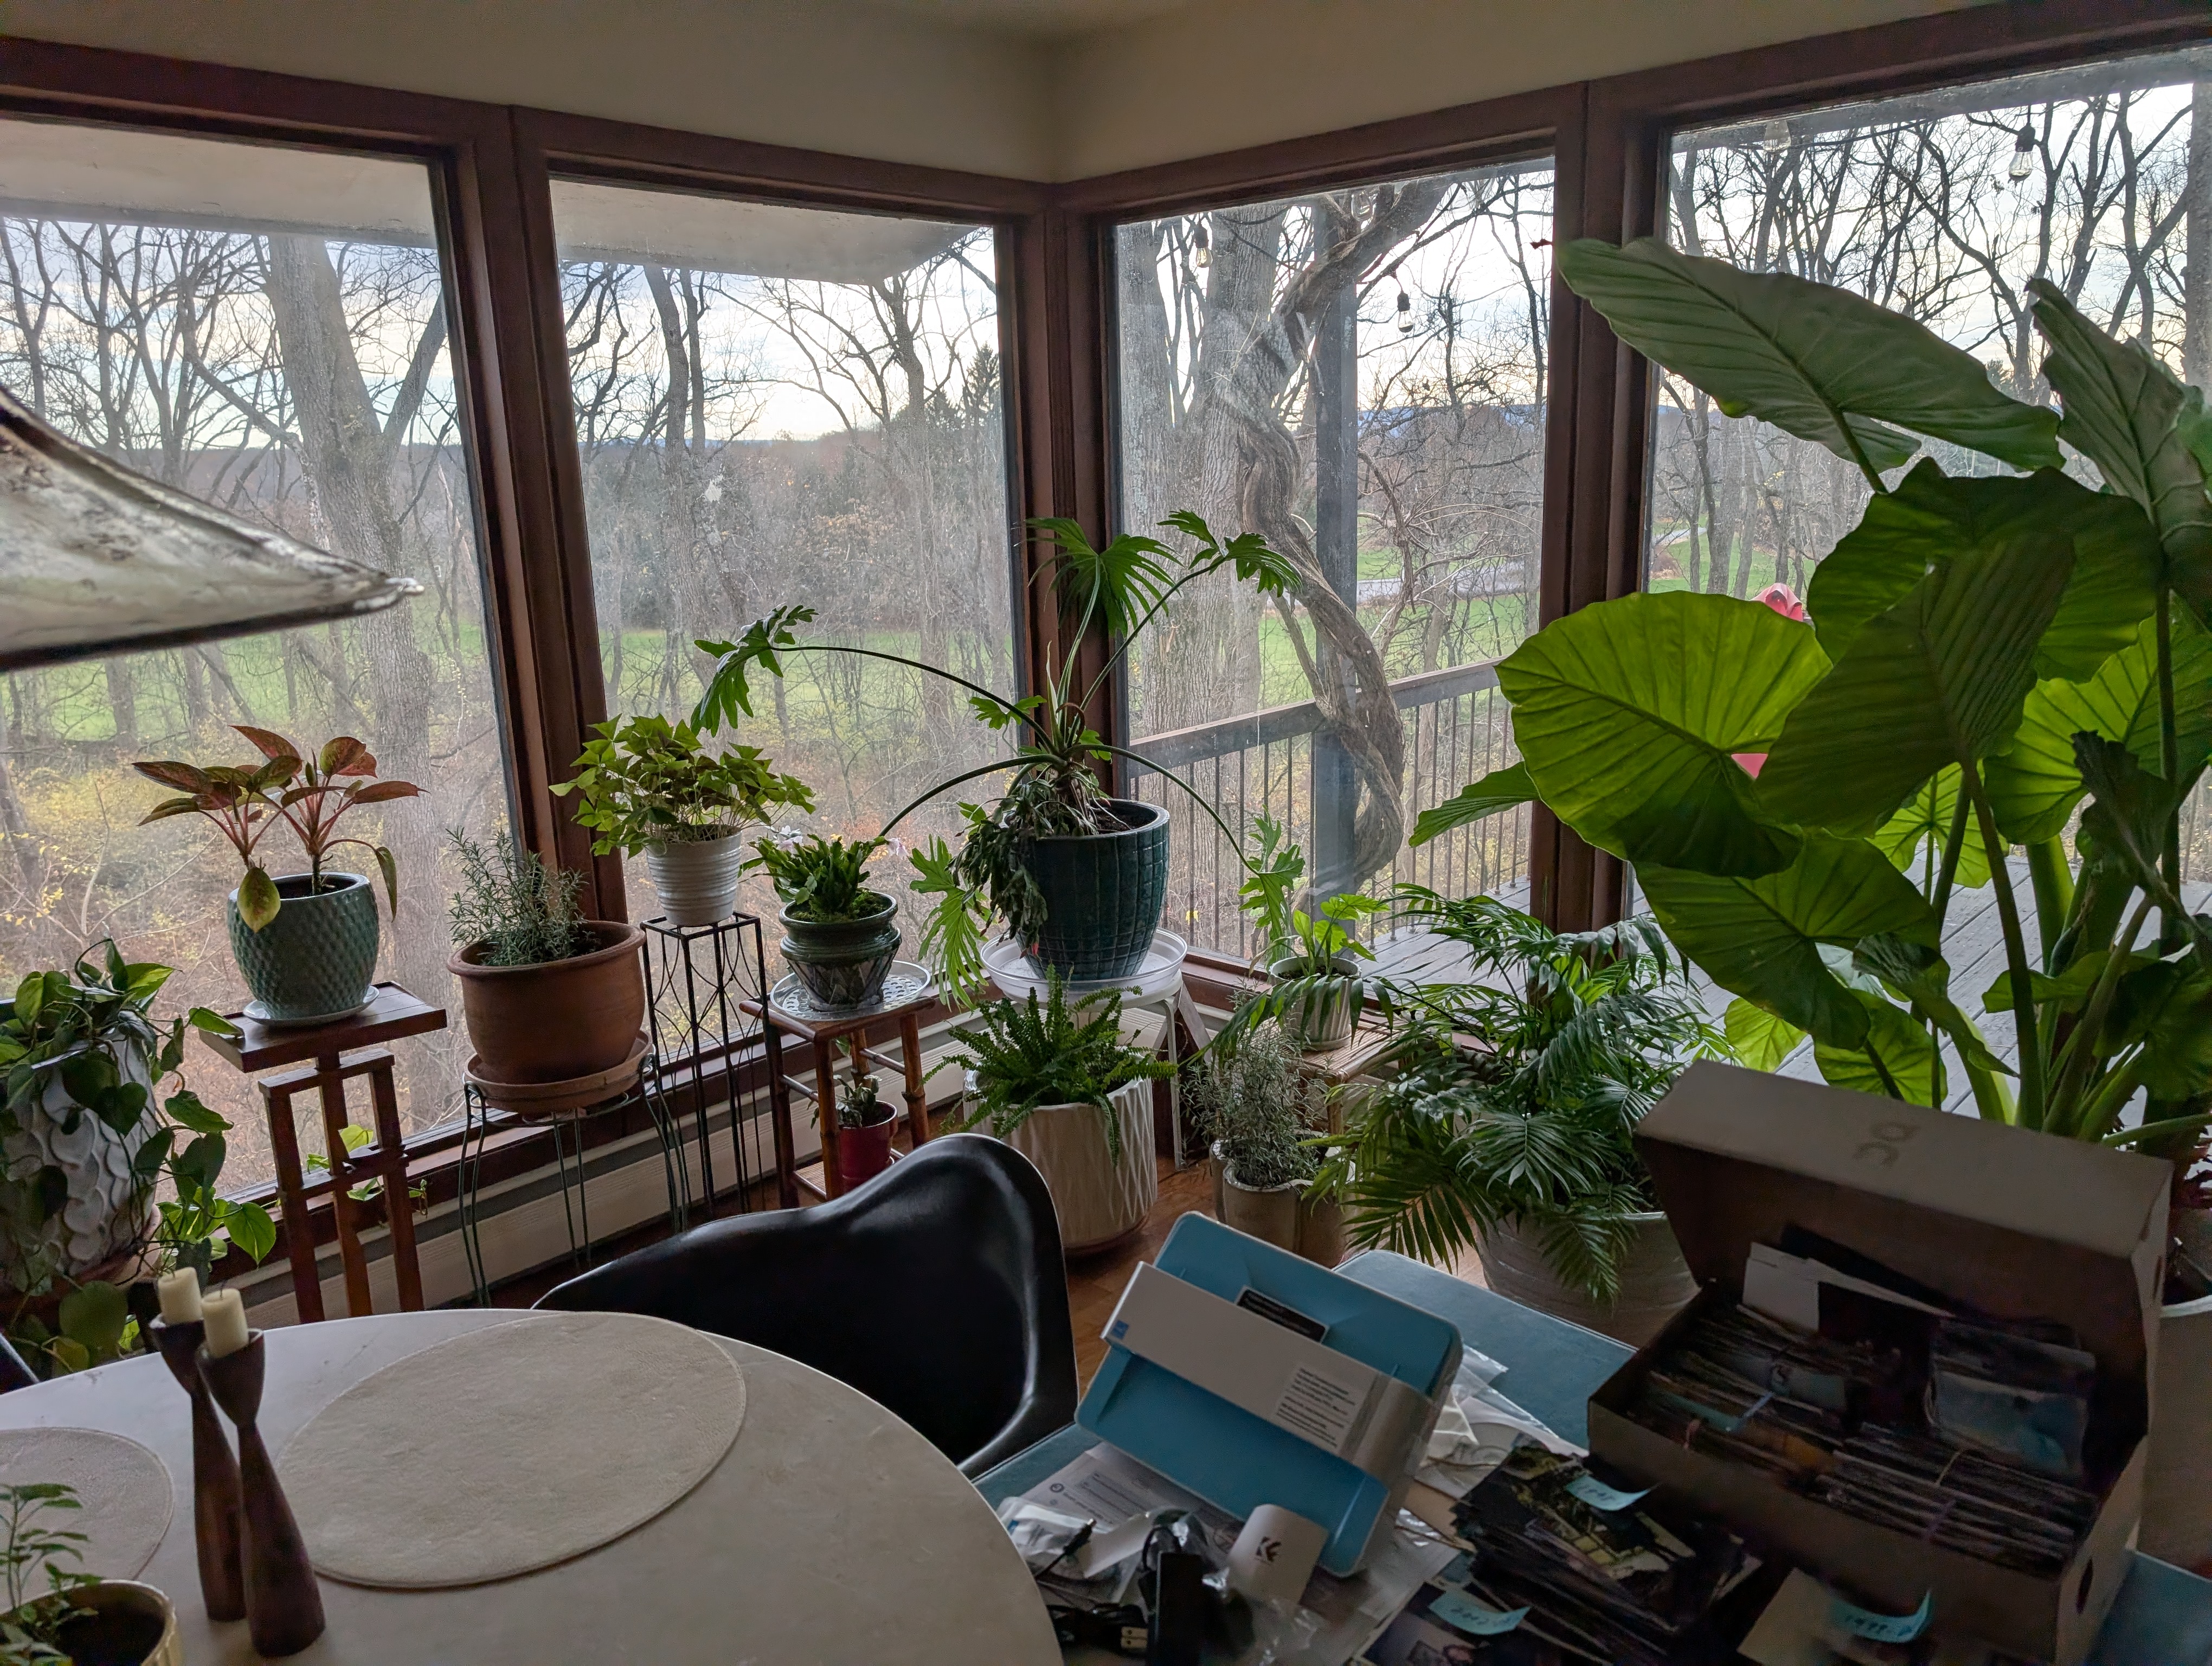
Looking up toward Fishkill Ridge through the clerestory windows. The view Norman oriented the whole house to face.
What the House Argues
In 1958, the dominant suburban house form was the split-level — designed around the automobile, the appliance, the television. It turned its back on the landscape. Kingwood House faces the opposite direction entirely. Its back is to the street, its face to the valley. The defining feature is not the garage but the deck cantilevered over the hillside — cantilevered over the hillside.
Norman Carter did not write about this. He left no statement of architectural intent. He drew a floor plan on graph paper and specified redwood and steel and black cherry and plate glass and built what he had in mind.
In 2007, Norman published this: "It is important that all generations of Americans face up to the implications of the detonation of a nuclear device in a major city. The horrors of Hiroshima and Nagasaki should be constantly on our minds. I worked on the Manhattan Project as a chemical engineer during World War II, and the total destruction of the bomb is still with me every day."45
People of the House
In April 1961 Norman and Jean sat Geoffrey down with the Poughkeepsie Journal at the Kingwood Drive house. Jeffrey Capers — his friend from Croft Corners Firehouse, where the Spackenkill School District had set up an ad hoc kindergarten — had been electrocuted when a lamp fell into his bathtub at his family's house on Beachwood Avenue. He was eight years old. Geoffrey remembered exactly where he was sitting when he read it. The house was three years old. It was the first time the notion of death appeared.
Two years later Howard Kohl — sixteen, three doors down the hill — was killed when his bicycle was struck by a car in Amenia. Geoffrey was ten. He had ridden his own bicycle in the dark without lights, down Camelot Road to Red Oaks Mill and Hughsonville in the middle of the night. He still has the image of Howard knocking at the door on Halloween asking for candy.
Not long after, the New Hamburg drawbridge: a New York Central train ran into a family party walking home along the tracks at night. Three children killed outright, a fourth missing and presumed dead, an adult's arm torn off at the shoulder. That adult came back to teach — he became Geoffrey's math teacher, one-armed, a steel hook where the right hand had been. When he wrote on the chalkboard the hook scraped and squealed against the slate. The boys sat in rows and watched him work.
Jack Seely moved in next door a year or two after the Carters. He was an IBM mathematician — Navy veteran of two wars, who worked on the Stretch computer, later a professor and author of three textbooks — who built a solid brick house and kept a cement mixer in the backyard, always pouring concrete stairs and barbecue pits. He and Marcella had no children. The five Carter children became their family. There were no boundaries between the houses. He mentored Geoffrey, recorded the children on a reel-to-reel tape deck, took Geoffrey and Norman to a numismatic show in New York City, and took Geoffrey to the 1964 New York World's Fair. The twin sisters stayed close to the Seelys into adulthood, visiting them in Florida. While Seely was on vacation, Geoffrey and friends pulled the engine out of a 1964 Volvo in his garage, put a new one in, and had everything cleared out before he came back. Marcella left the emergency brake off her car one day and it rolled four hundred feet down the hill and went through a neighbor's house. Nobody was hurt. Geoffrey let a bowling ball loose on the same hill that hit the same house. His brother and he tested their Soapbox Derby car on that hill. It crashed and put Geoffrey into a bruised and concussive shock.
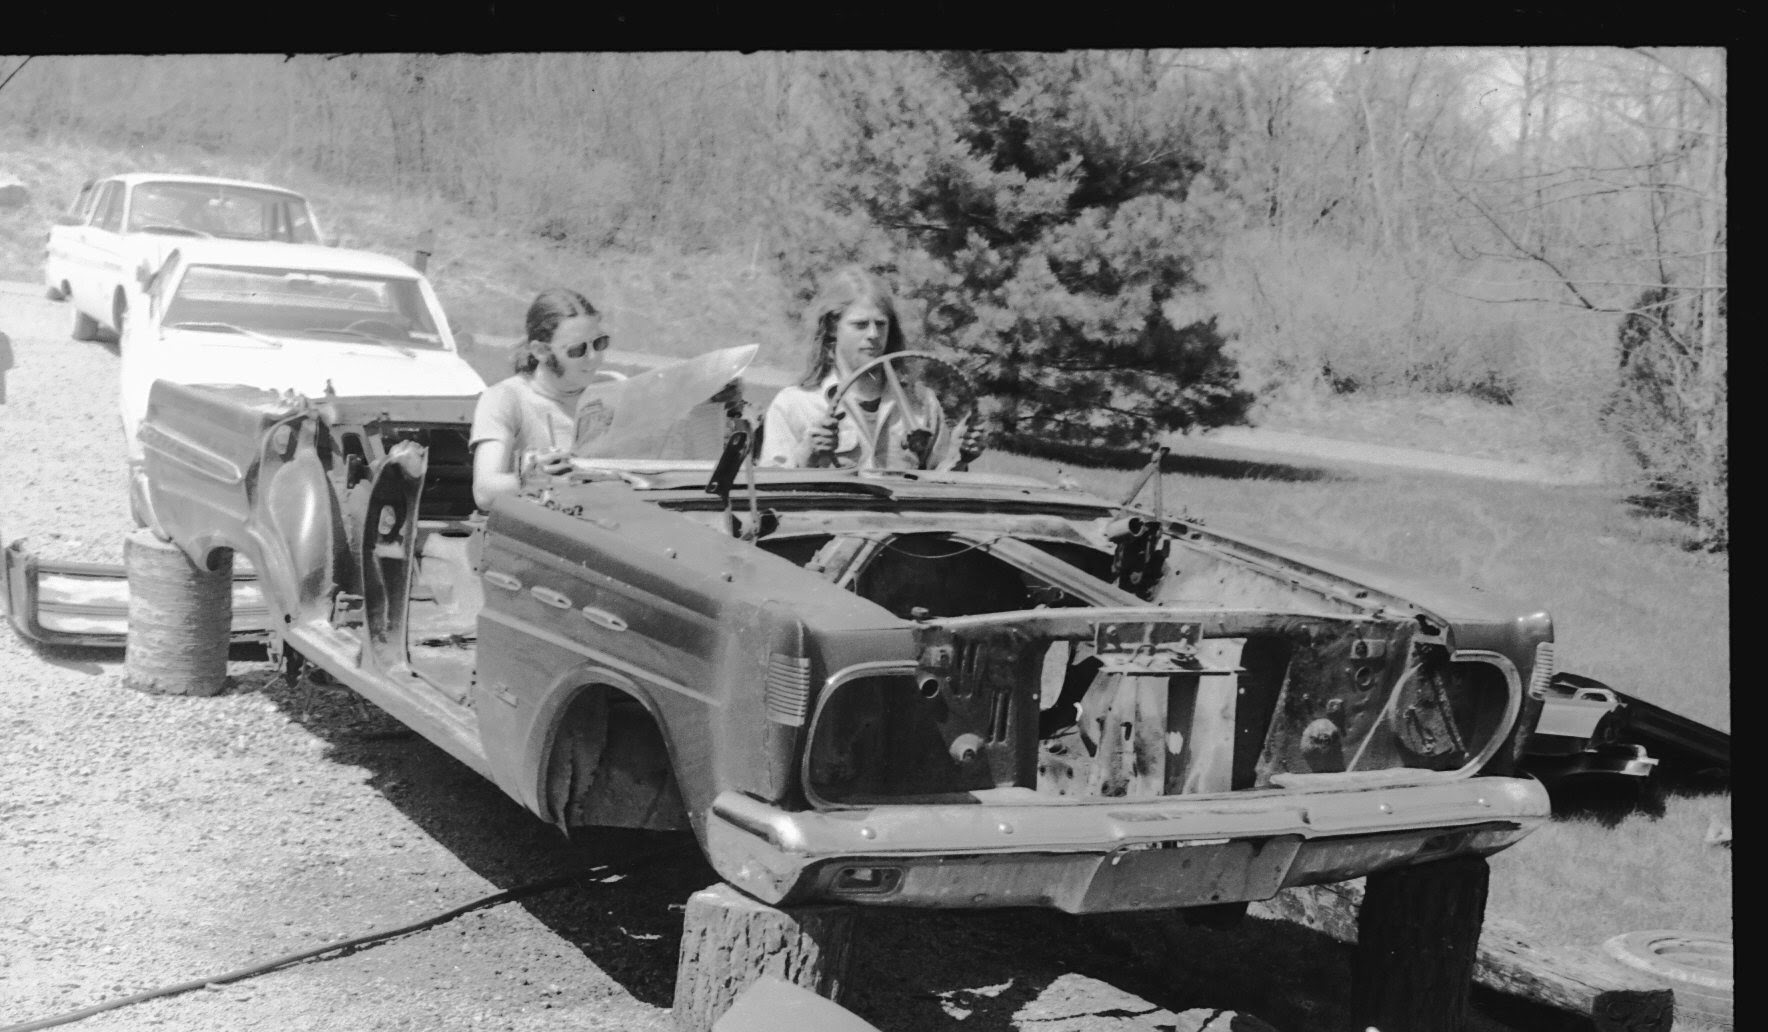
Geoffrey and Bogie with a muscle car. The garage was a mechanic's shop; the hillside was a test track.
Jean's brother Paul Benham came through Poughkeepsie every once in a while. He had been on a Navy destroyer heading toward Japan when the bomb fell. He visited Geoffrey's house in Barrytown; he and Norman walked together to the old post office. When Paul saw his father's maple beds — the beds Leon Benham had built in his Rochester workshop, pineapple columns, maple, hand-fitted — he said he could still smell the wood from his father's shop. He had been there when they were made.
John Corcoran frequented the house. They once cut a dead black walnut tree — twenty-four inches across — off the IBM golf course and tried to float it down the Casperkill to Route 9. It didn't make it. His Daniel Pearl memorial stands in the lobby of the Wall Street Journal.
Eddie Hofler frequented the house. His father was a high-ranking IBM executive. He and Geoffrey scavenged IBM's junk pile behind the plant — pressure switches, relays, resistors, capacitors — and built an electronic flashing pineapple.
Ken Parker frequented the house. He is now regarded as one of the foremost guitar builders in the world.
The House from the Inside
The house had hopper windows — a foot and a half by three feet — for ducking out in the middle of the night to bicycle to Hughsonville without lights and back before school. There were red mites in the beds; DDT went on the sheets. The rain hit the flat roof directly, no attic between ceiling and sky. Norman would send Geoffrey up through the hatch into the attic through the fiberglass to thread the two-wire TV antenna toward New York City to pick up Channel 11 on the black-and-white set.
Dinner was formal. Nobody sat down until Jean did. The silverware was actually silver. Norman traveled to Saudi Arabia for Texaco, bringing back notebooks with drawings of the clothing of the people he met, notes about pipelines. In the medicine cabinet there was Darvon for the children when their wisdom teeth came out. There was love in the house. You just had to look very hard to find it.
Four cops came to the house in unmarked cars with shotguns and sat down in the living room. The Poughkeepsie Journal had run an announcement of Christie's graduation from prep school; the police said thieves read the society pages and robbed houses while families were away. Norman and Jean agreed to the trap. The family left. The cops waited. Nobody came.
Lightning hit the patio, blew up the flagstone, came into the house through the ground and burned out every outlet. Norman couldn't get the electric garage door open. The house filled with smoke.
The garage functioned as a mechanic's shop — engines pulled, hydrogen made in test tubes from sulfuric acid and lead stripped from batteries. Jean caught mice in Havahart traps and drove them to Montgomery Ward and released them in the parking lot. They would hop across the asphalt and freeze before they reached the woods.
Kids from Hagantown cut through the yard on the path to the IBM Club to watch the Harlem Globetrotters. There was a bowling alley there. They weren't IBM-ers. Geoffrey and his brother laid a dish soap pan trap on the path and sat on the porch and watched the kids step into ten inches of water. They collected thousands of golf balls from the IBM course and unraveled the rubber bands and strung them across the road at antenna height — a car would stretch one a hundred feet before it snapped. Years later when Geoffrey came back to restore the house he collected ten thousand golf balls from the property, sorted them by brand name and quality — they were called Range Balls — and sold them on eBay for five thousand dollars toward the restoration. They shot arrows straight up in the air and put garbage can lids on their heads. One arrow pierced the lid. In summer when it got too hot Geoffrey and friends climbed the Hagantown water tower — no lock on the hatch — and swam inside it by candlelight, the candle floating on a block of wood. Geoffrey packed match heads into a copper pipe with a penny soldered on each end until it exploded into his face and he was deaf for five days. He built a fire under a CO2 cartridge; it went sideways into a walnut tree on the property. Fifteen years later, mowing the lawn, he found it four feet above the ground, the tree healed over and slowly swallowing it.
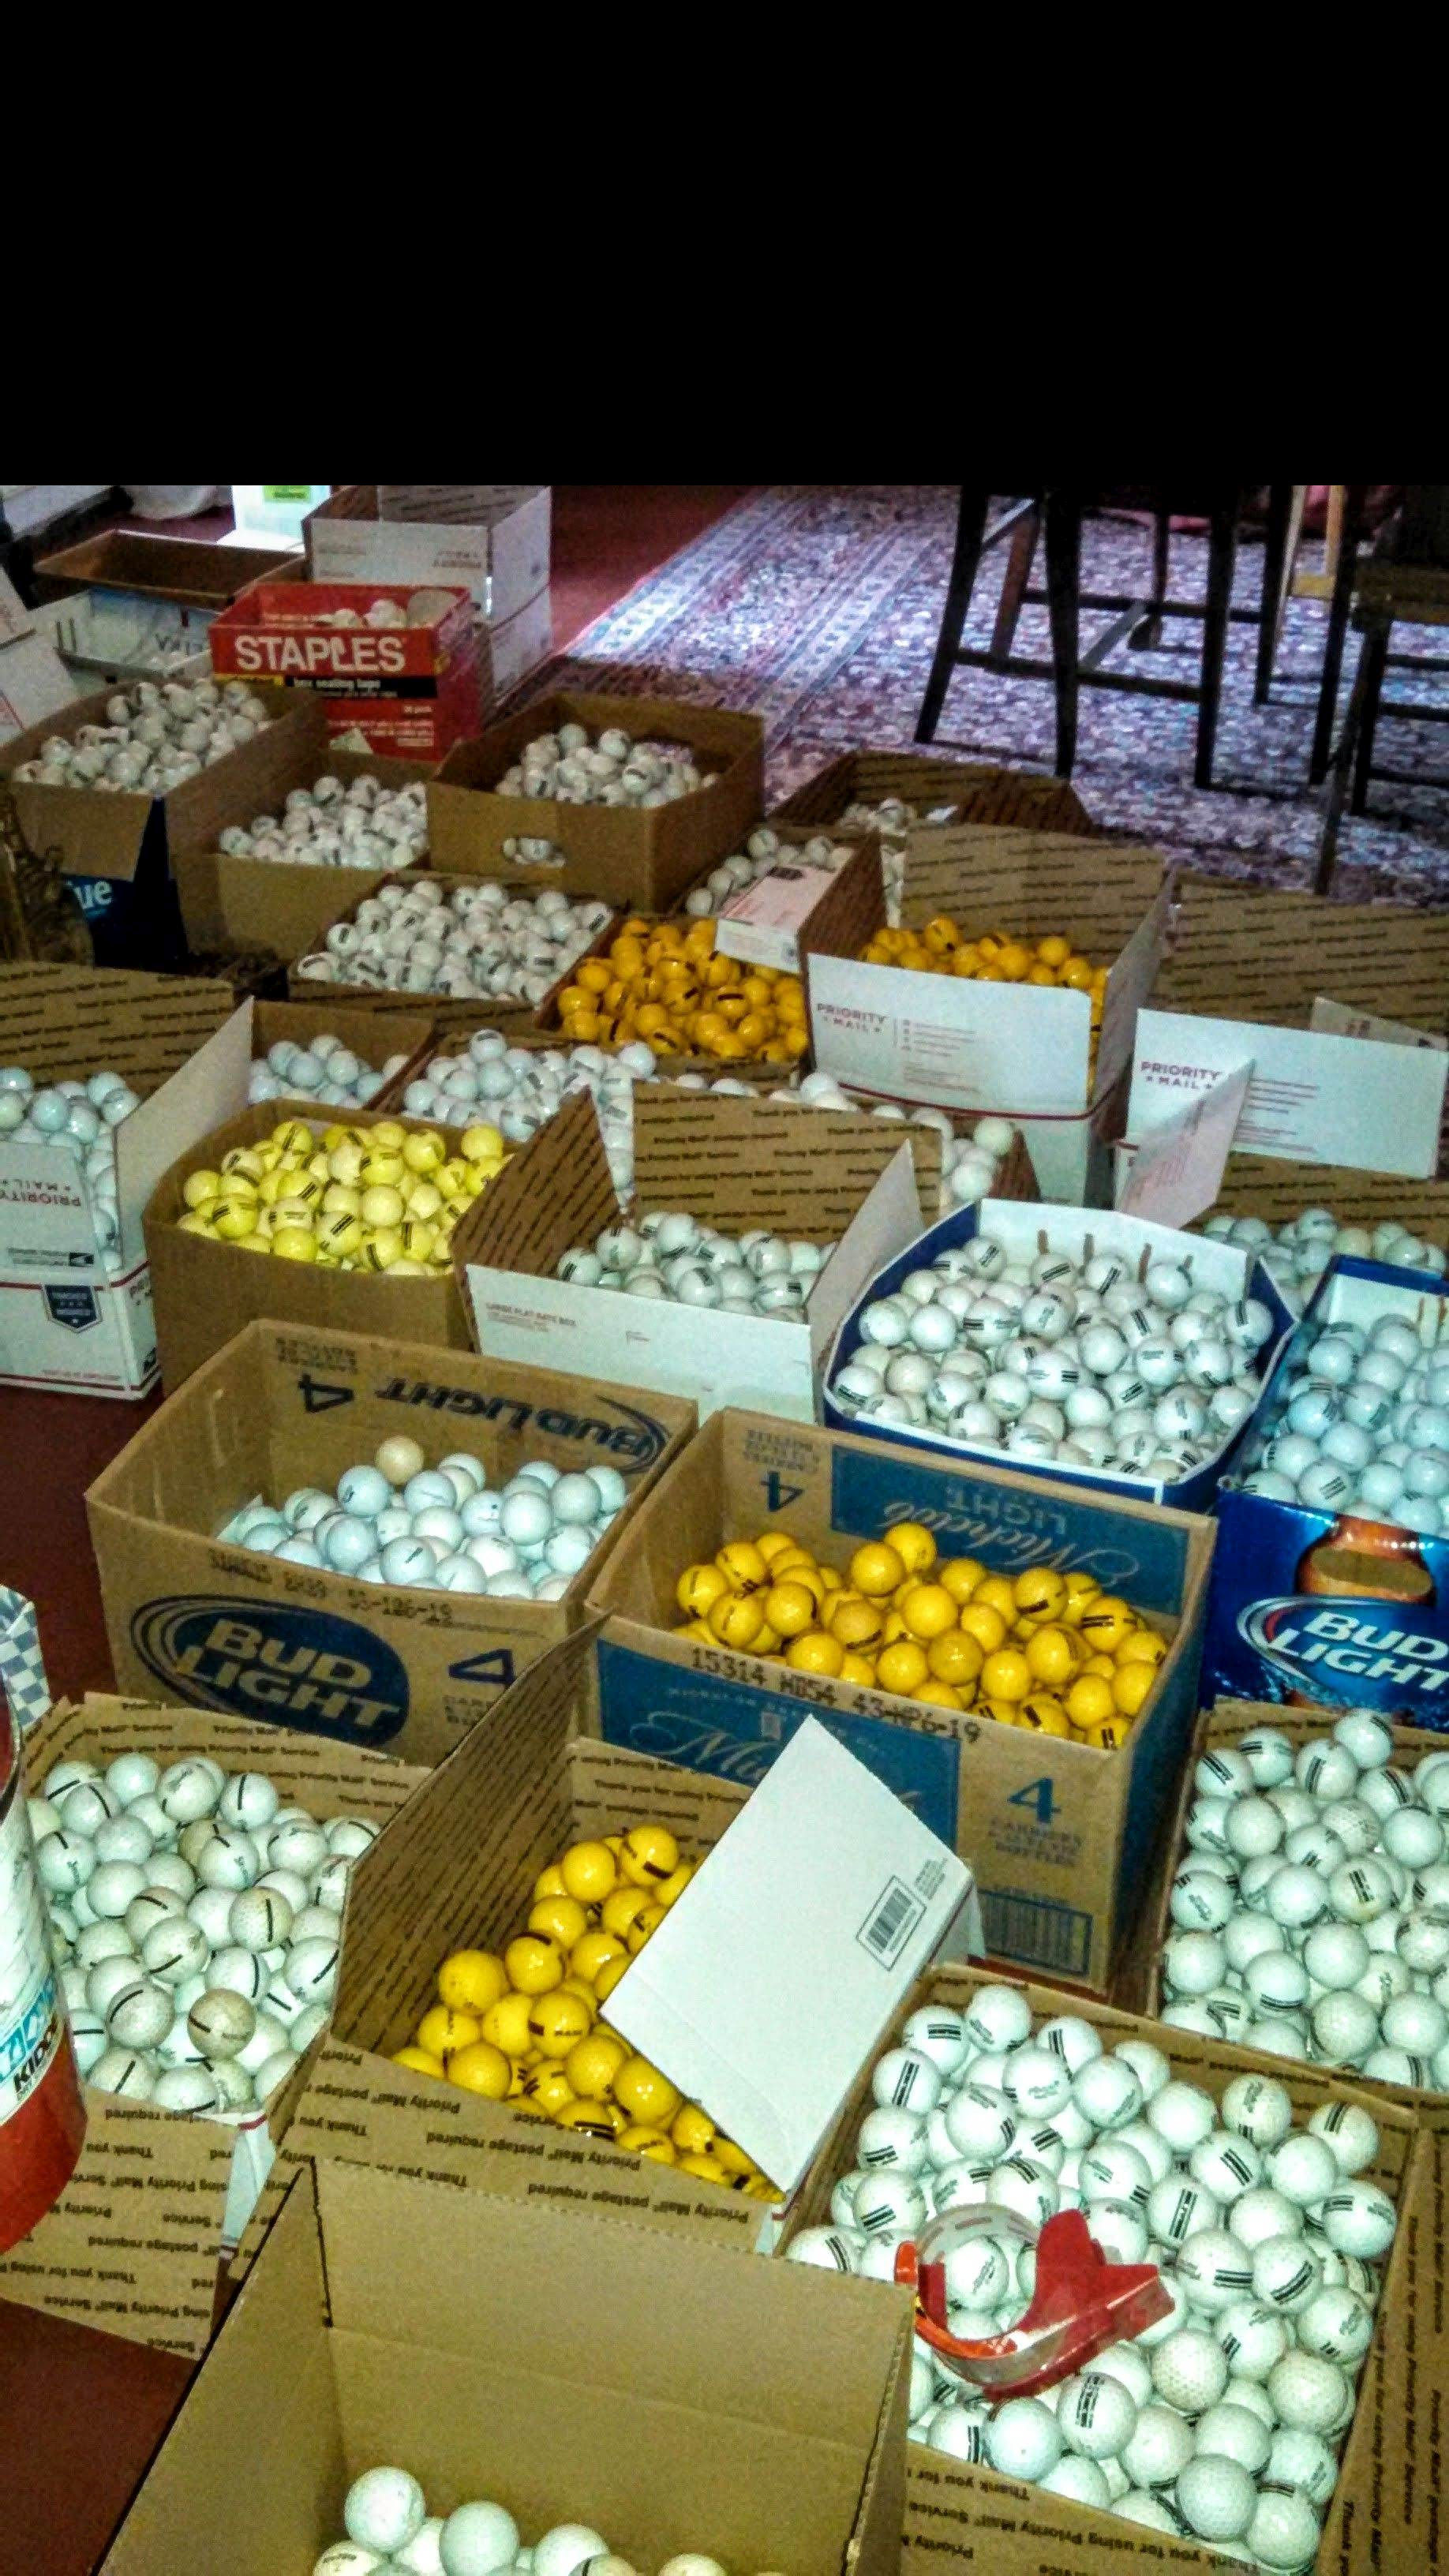
Ten thousand golf balls from the property, sorted by brand and quality — the Range Balls. Sold on eBay for five thousand dollars toward the restoration.
There was a Black Walnut Forest across the street where Geoffrey hid his report card under the leaves until it went moldy. There was a bear ghost tree they hid under. There was a maple with a treehouse that blew down in a hurricane. There was mistletoe scattered around the house at Christmas. When Three Mile Island was melting down Geoffrey was on the roof trying to get the three-in-one tab strips laid straight.
Between Bradley's department store and Croft Road Middle School there was a field of glue bags like tulips. Sniffing glue was a common thing. Fights were prearranged, daily, after school — teachers not intervening, everybody standing in a circle. Brass knuckles were common. The kids wore turtlenecks, fake dickies, cleats.
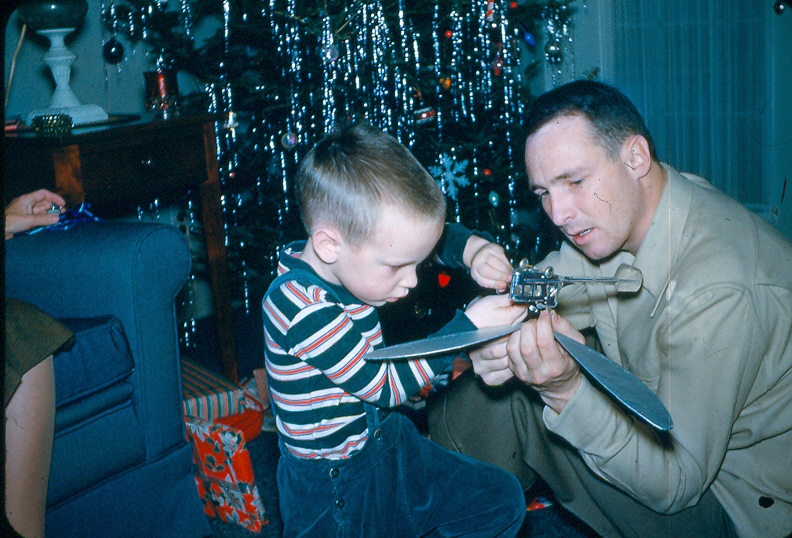
Norman and son at Christmas, early 1950s. The war was a few years behind him — the house still a few years ahead.
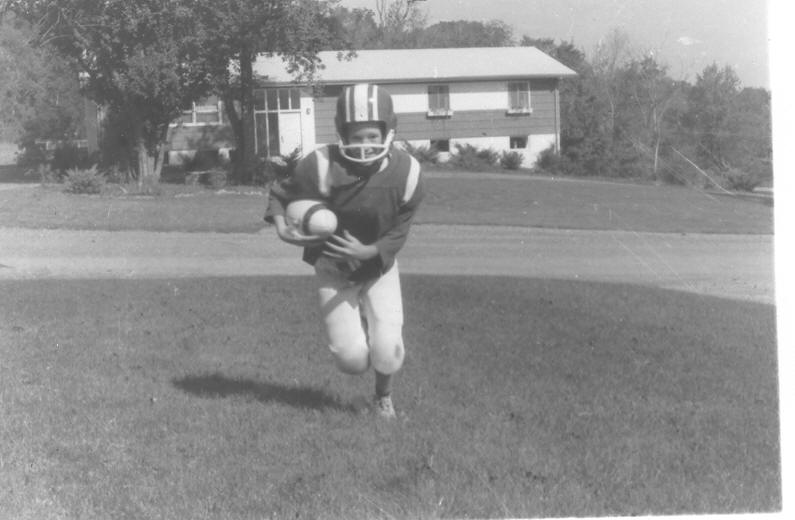
Geoffrey in football gear. Poughkeepsie teen years — cleats and all.
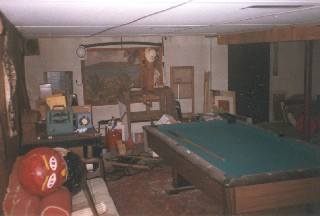
The basement of Kingwood Drive. The Magnavox, the bar, the shuffleboard court — and the amplifiers.
The basement rec room — the Magnavox, the bar, the shuffleboard court — became the practice space for a rock and roll band. The main band was called the Rags of Glory — Carter's band, which won second place in the competition. Amplifiers against the wall where the shuffleboard puck had slid. The teen scene of Poughkeepsie came through the basement door.
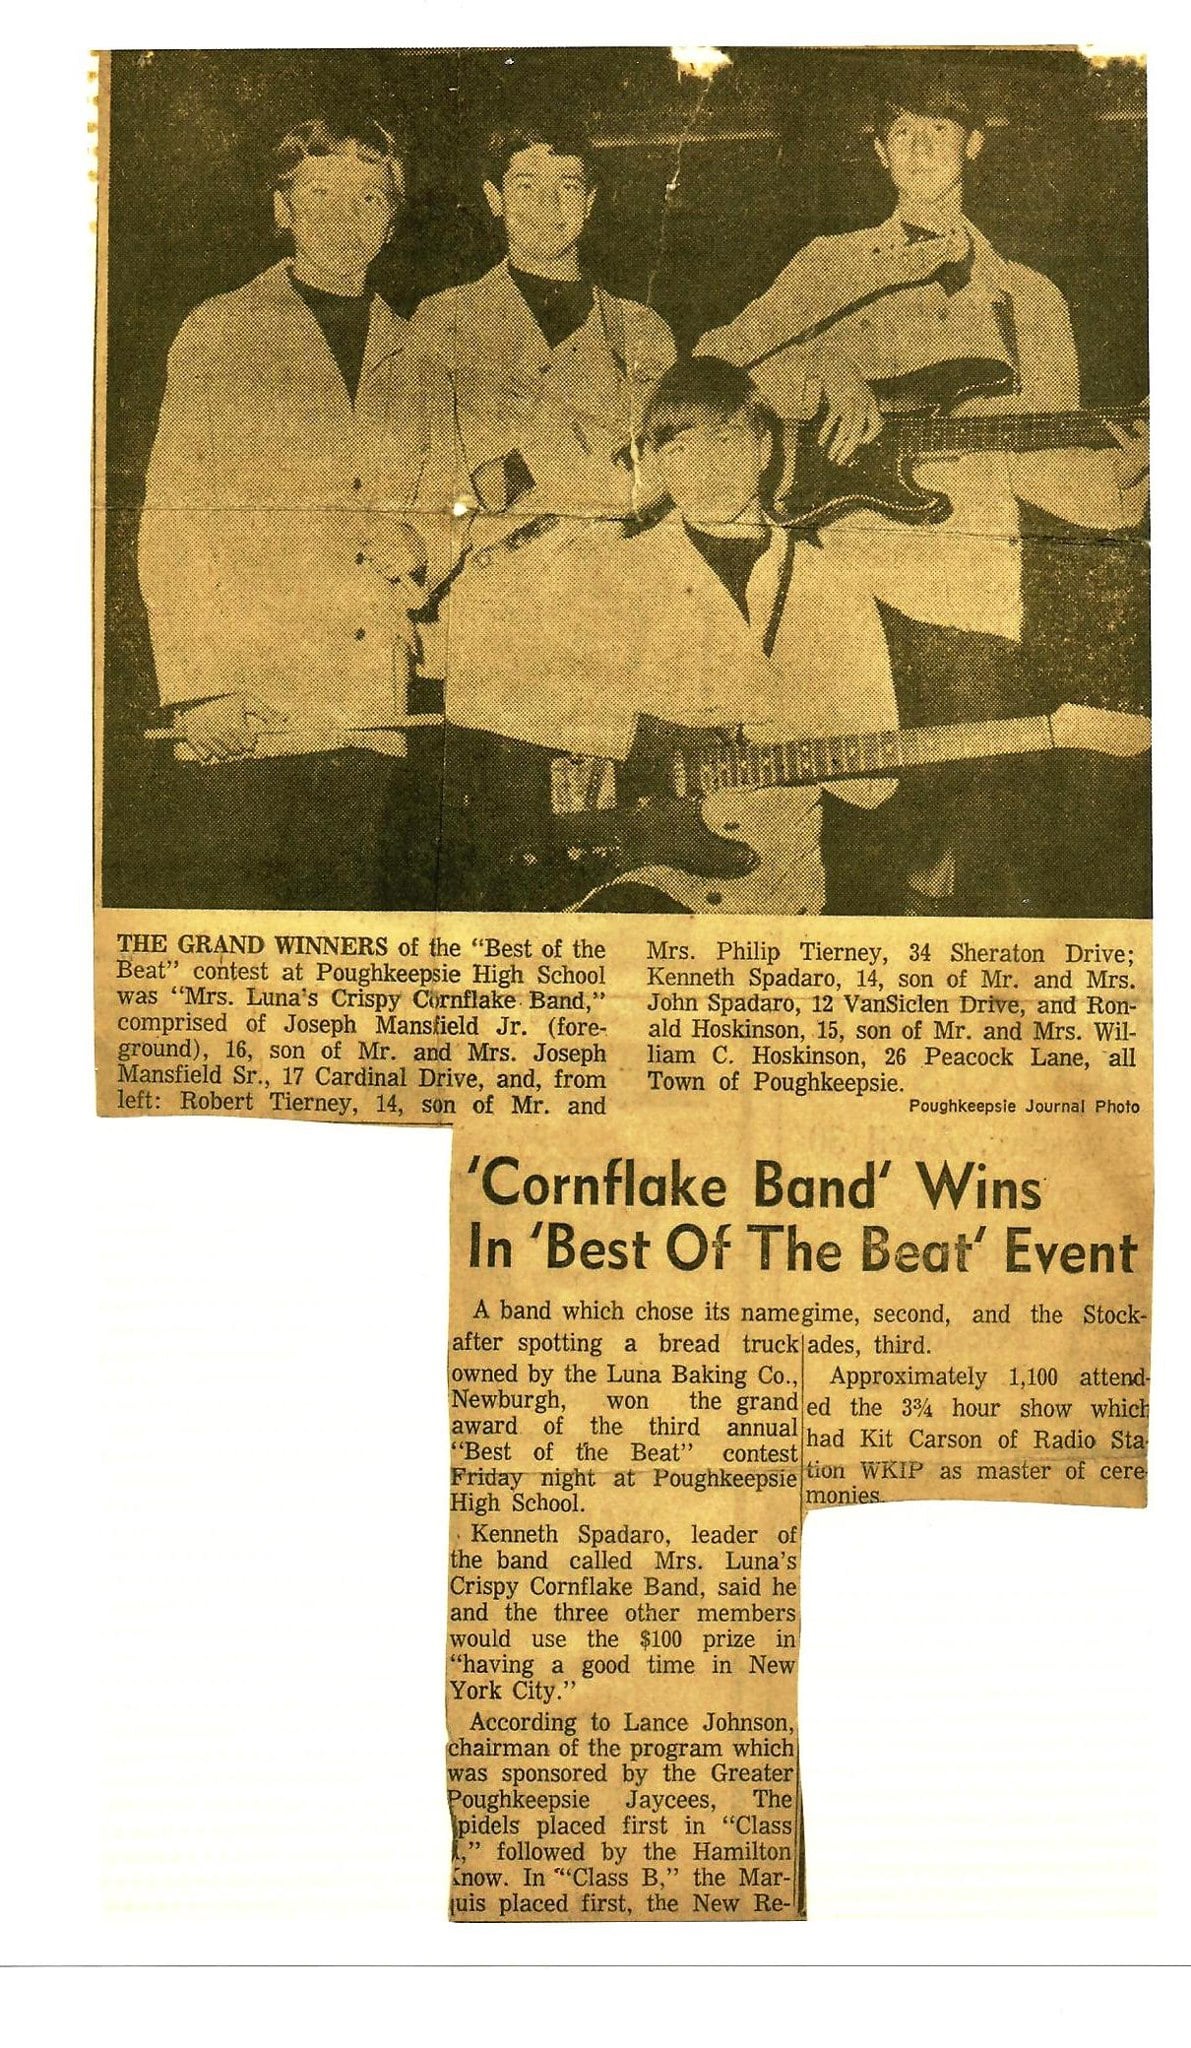
The Poughkeepsie teen scene in the Kingwood Drive basement. The Rags of Glory and the crowd that came through.
In the same basement Geoffrey built an invisible kayak — a skin-on-frame boat covered in clear vinyl, the ribs visible through the hull, the whole craft nearly impossible to see on dark water. One night after a party he put it in the Hudson and paddled across toward the Esopus Meadows Lighthouse. A tugboat came up the channel and he did not see it coming, or it did not see him, until the last moment. He nearly did not make it to the far side. He stayed on the island. He stayed at the lighthouse until dawn.
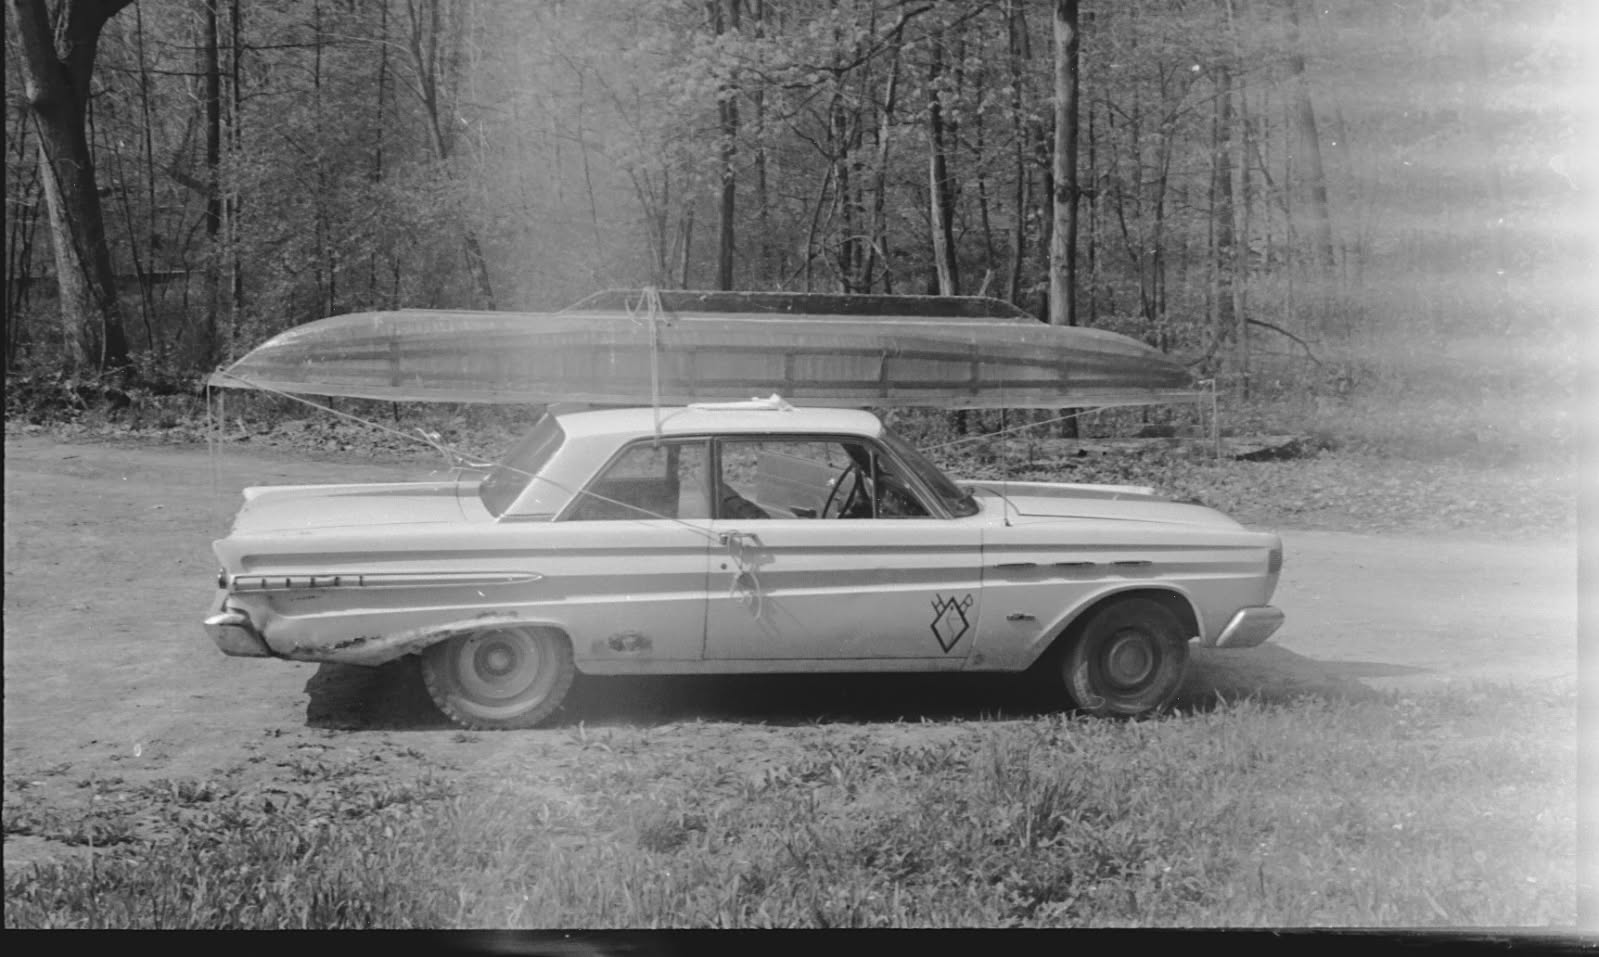
The invisible kayak — skin-on-frame, clear vinyl hull, ribs visible through the skin. The boat that almost got him killed crossing the Hudson to Esopus Meadows Lighthouse at night.
He kept a black book — a sketchbook he carried down to the river every day, filling it with what he saw at the water's edge.
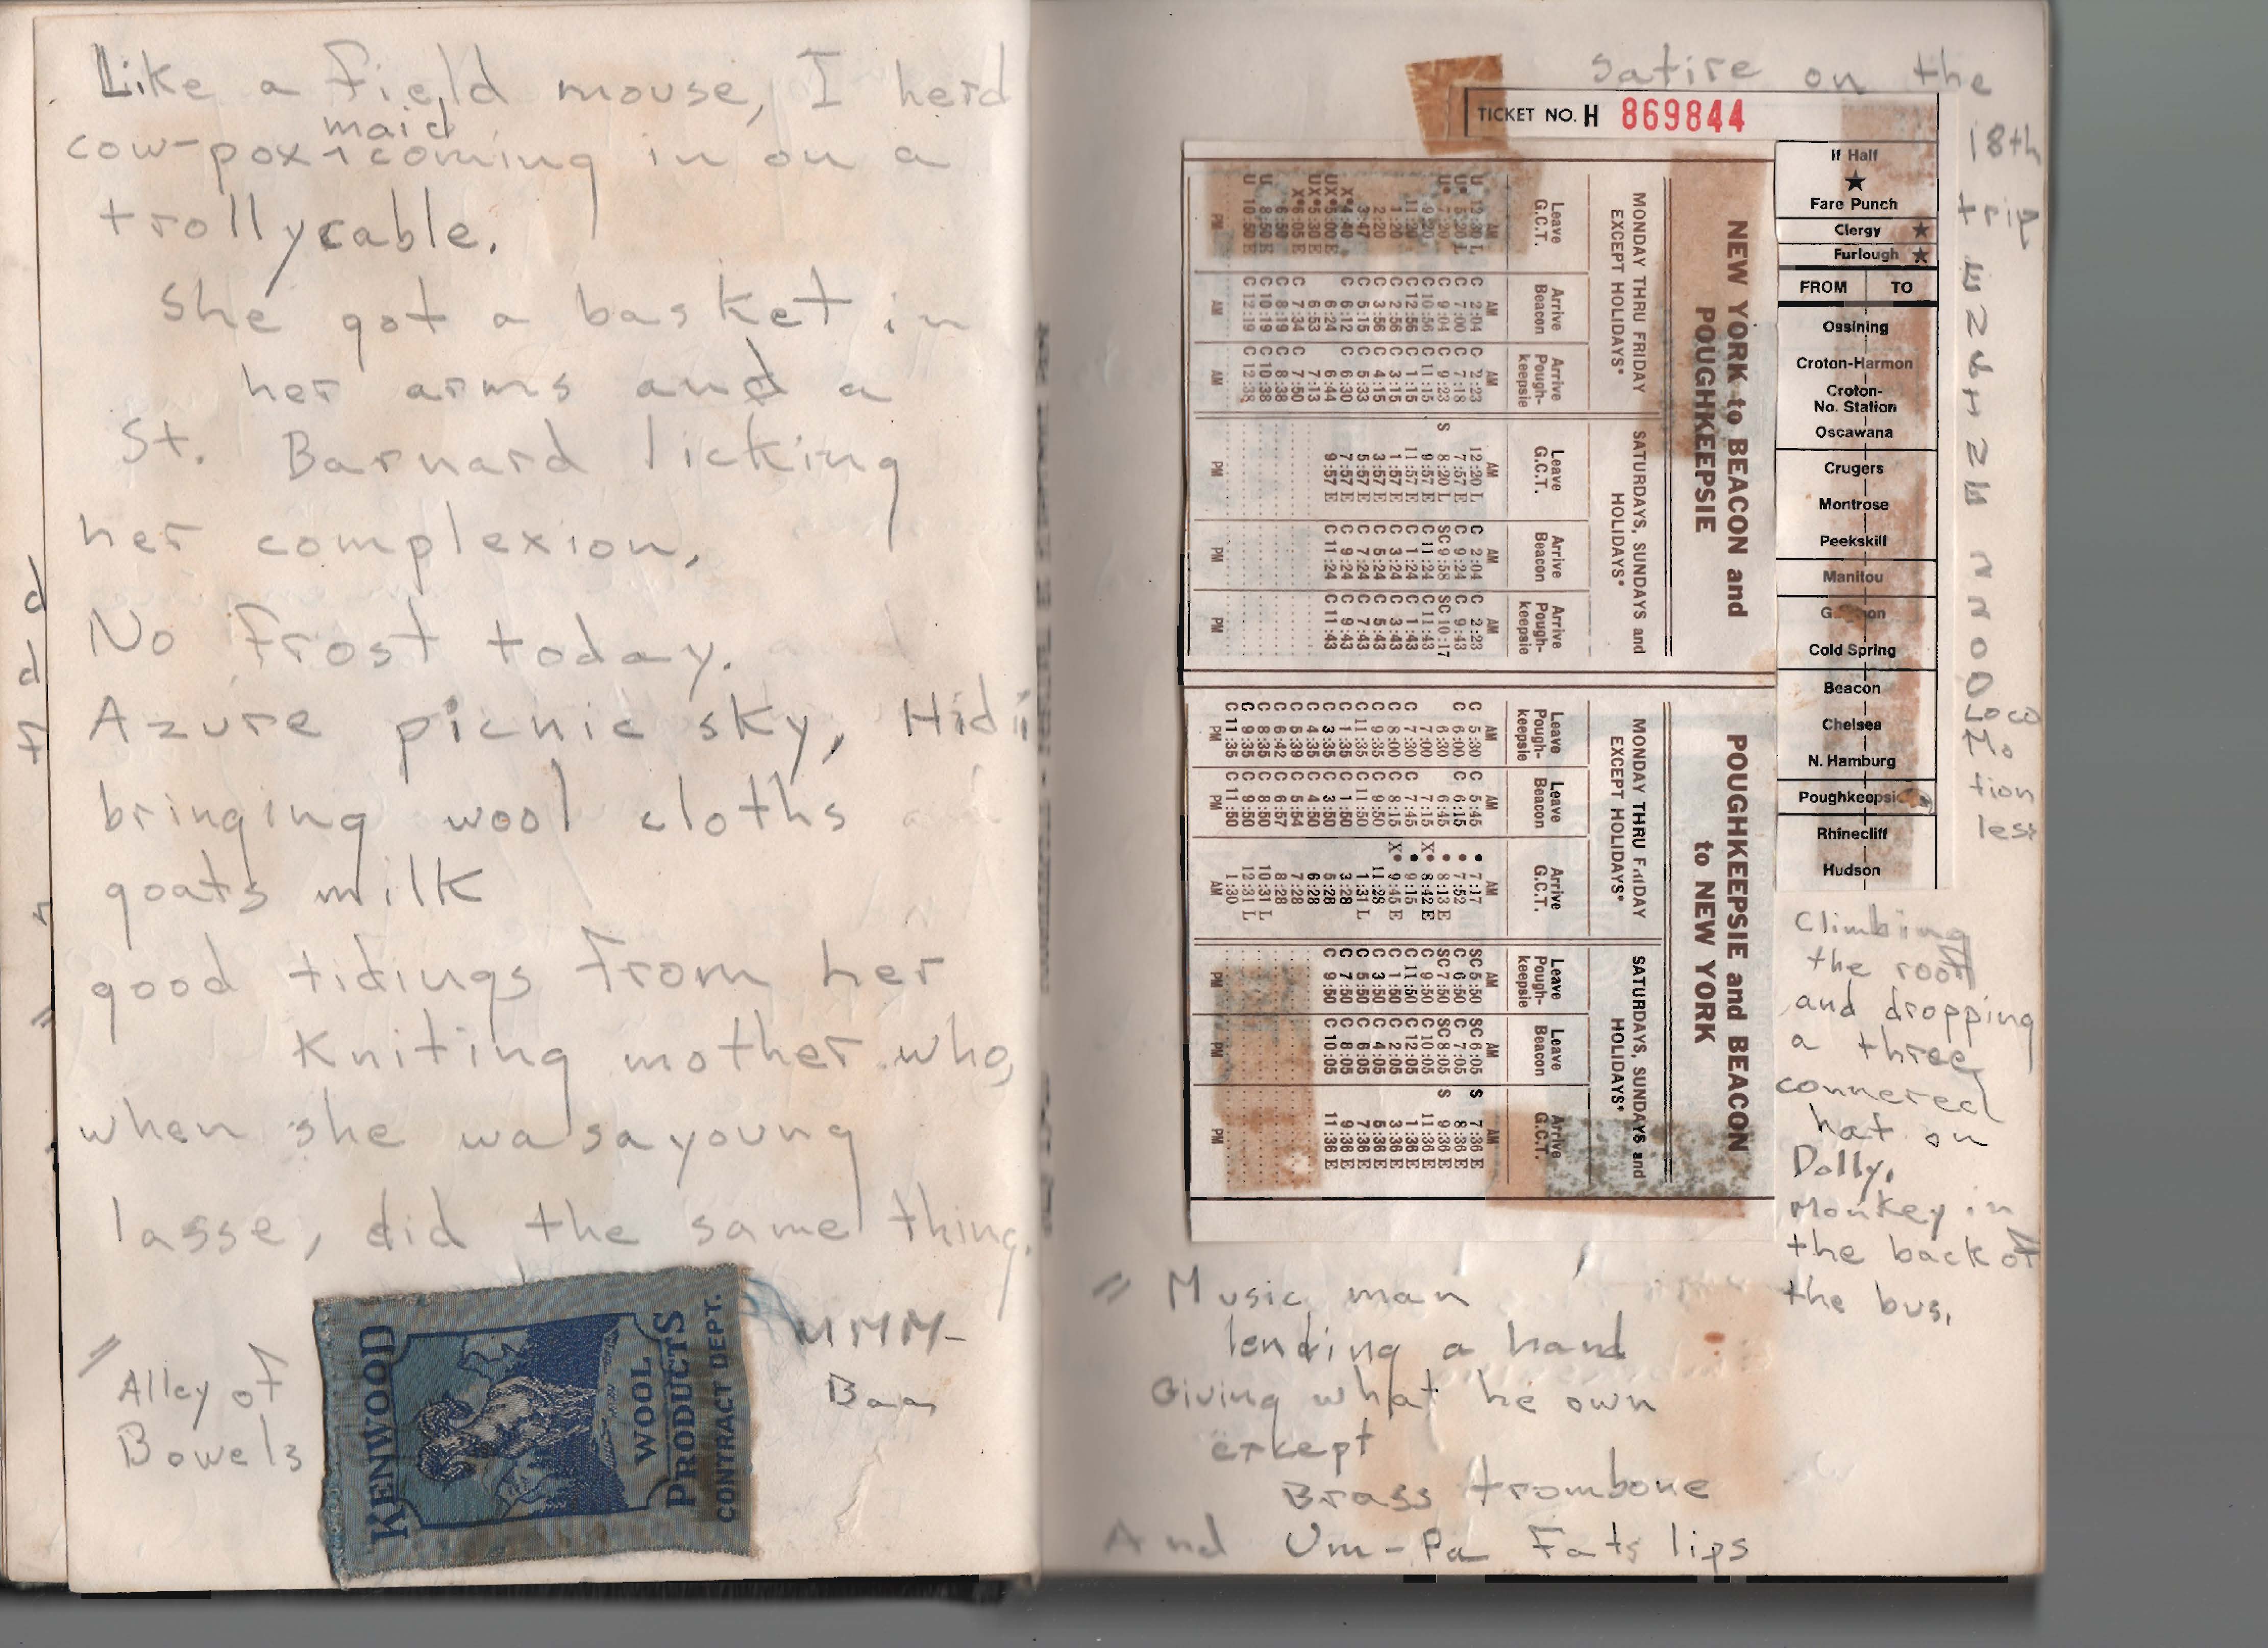
A page from Geoffrey's black book — the sketchbook he carried down to the Hudson daily.
While still living at the Kingwood Drive house, Geoffrey staged a pretend marriage to Susie Buttles as a scheme to claw back the tuition money Norman had paid. It was not legal; it was a paperwork maneuver — the kind of teenage improvisation the house had already seen many versions of.

The fake wedding to Susie Buttles — a stratagem to recover Norman's tuition money. Staged from the Kingwood Drive house.
The original railroad tie side steps eventually rotted through before the restoration began. They had been set into the hillside when the house was built in 1958 and held for half a century before the freeze-thaw finally split them lengthwise — the same creosote timbers that had once smelled so heavily on a hot August afternoon.
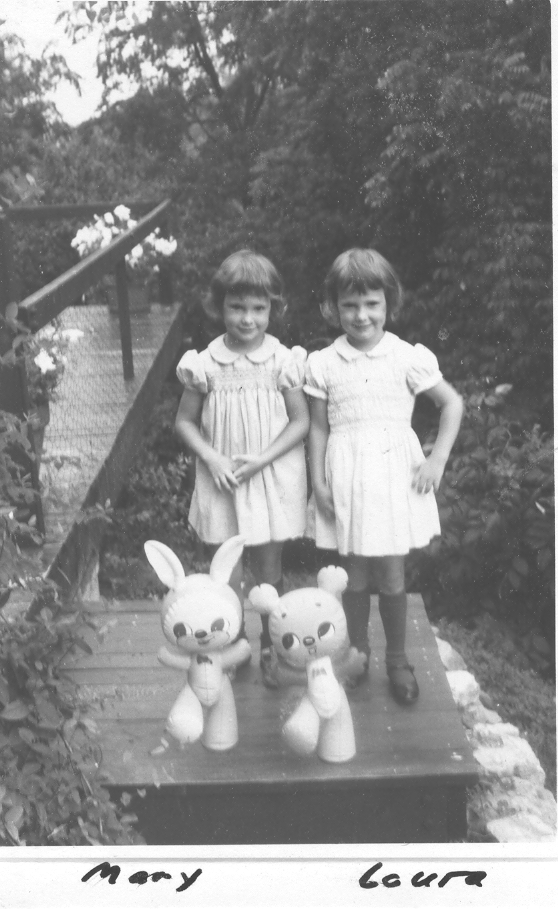
Mary and Laura on the porch, at the head of the same creosote railroad tie steps. The twins were born February 13, 1959 — the year after the house. The steps outlasted the childhood.
The Poughkeepsie-Highland Railroad Bridge burned on May 8, 1974. Eight days later Geoffrey and his friend Nick Forster walked across it — the ties still charred, the rails warped, the air smelling of smoke over the Hudson. He was twenty-two. The span had stood since 1889; it would not carry a train again in his lifetime.
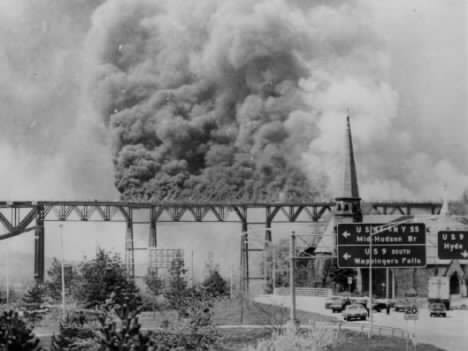
The Poughkeepsie-Highland Railroad Bridge on fire, May 8, 1974.
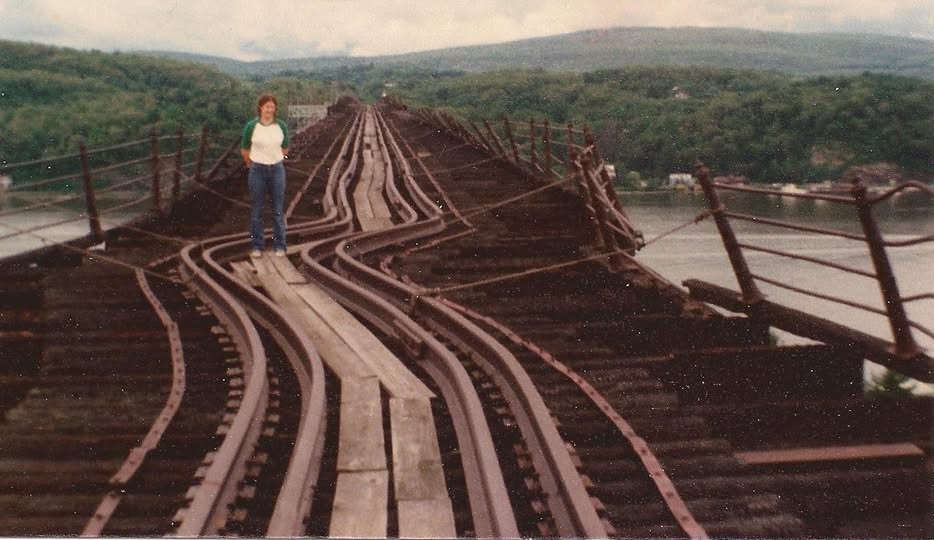
Geoffrey and Nick Forster on the railroad bridge, eight days after the fire. The ties still charred, the rails warped, the Hudson below.
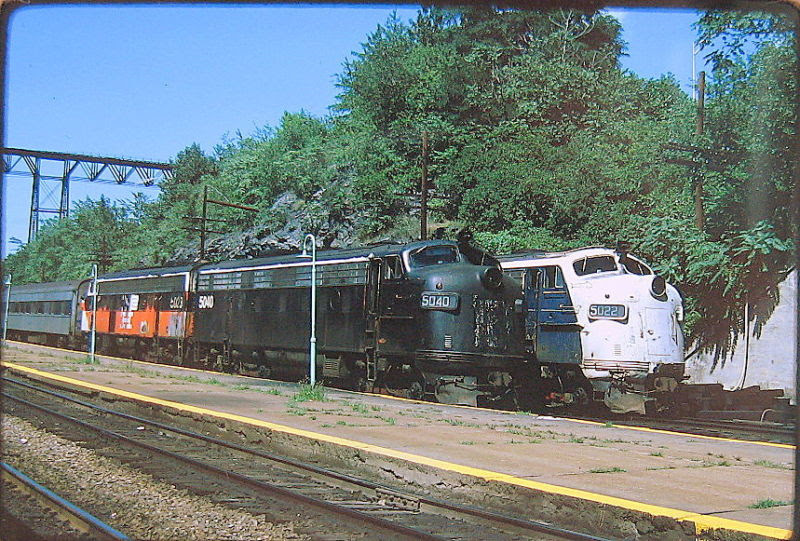
Poughkeepsie trains. The river crossing at the heart of the Hudson Valley rail network — the bridge that had carried them since 1889.
An archival print from the 1950s shows a crowd of Poughkeepsians gathered on the north-side bluff, looking out over the river — men in hats and shirtsleeves, women in dresses, the Hudson below them wide and quiet. It was the same kind of scene — the same bluff, the same river, the same act of standing together looking west over the water — that Geoffrey and his friends repeated a few years later as teenagers. The geography stayed put. The people kept coming.
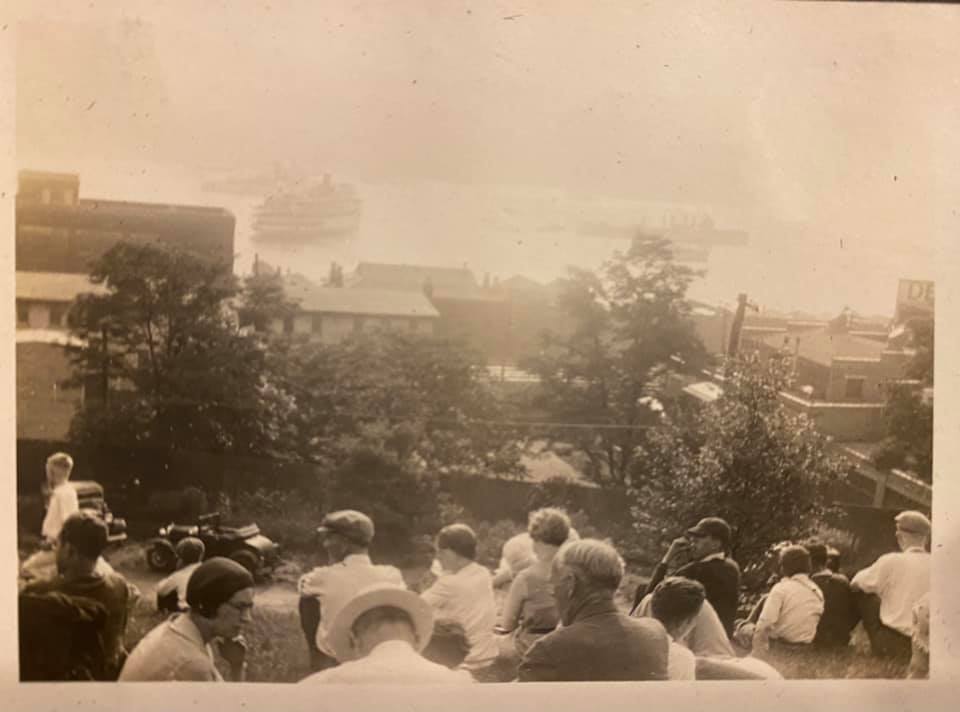
College Hill, Poughkeepsie, 1950. A crowd gathered on the north-side bluff looking out across the Hudson. The geography stayed put. The people kept coming.
On August 13, 2003, Geoffrey — by then living in Barrytown but still in Poughkeepsie for the day — was at the Pavilion where the Fallkill Creek empties into the Hudson when two ten-year-old boys were swept into the current. He made a beeline for the boy in the middle of the creek and reached him just after he fell from a tree branch into the fast-flowing water. "I lined myself up with him," he told the Poughkeepsie Journal. "I had water up to my chest. The kid was hanging by a thread." Off-duty city police Sergeant John Smith and other patrons formed a human chain with a long branch and pulled Geoffrey and the boy back to shore. Both boys were unharmed. The Pavilion sits where the creek reaches the river — the same Hudson the crowd on the north-side bluff had looked out over in the 1950s.48
The House as It Stands
The twins were photographed on the deck stairs of the new house in approximately 1963 — Mary and Laura, in matching smocked dresses, with two stuffed animals at their feet. The original wooden deck railing and wire mesh infill behind them. Roses on the hillside, Elizabeth Meade's landscape already taking hold. The house was five years old.
The Cemetery at Mine Point
In June 1994 — the same month Norman was signing the contracts for Lots #9 and #12 at Mine Point — Stephen Dunwell was dying of cancer at his home in Poughkeepsie. Dunwell had guided the development of IBM's Stretch supercomputer in the 1960s, the first transistorized supercomputer the corporation produced. He died on March 24, 1994. Norman signed the cemetery contracts in June. The Dunwell family plot was already there, at Mine Point. Norman's letter to his children noted the new plot was "next to Kane on the Dunwell side."
The Carter family plot at the Poughkeepsie Rural Cemetery, Section Mine Point, was assembled over fourteen years: the original Carter Lot in June 1980 (Deed #7250, 260 sq ft), additional spaces in May 1981 (Deed #7291, 130 sq ft), and the final two lots in 1994 — Lot #9 with three grave sites, and Lot #12, a small strip of land off the pathway leading to the Whittier Mausoleum, purchased specifically to anchor a memorial bench for Jean. The bench would bear an inscription in her memory on the front, with a blank space on the back. Norman wrote to his children from 4 Kingwood Drive: "I want burial. I would suggest that any choices for spots be made later, but you are free to do it at any time." The four deeds went into the metal box in the file cabinet in Geoffrey's room.46
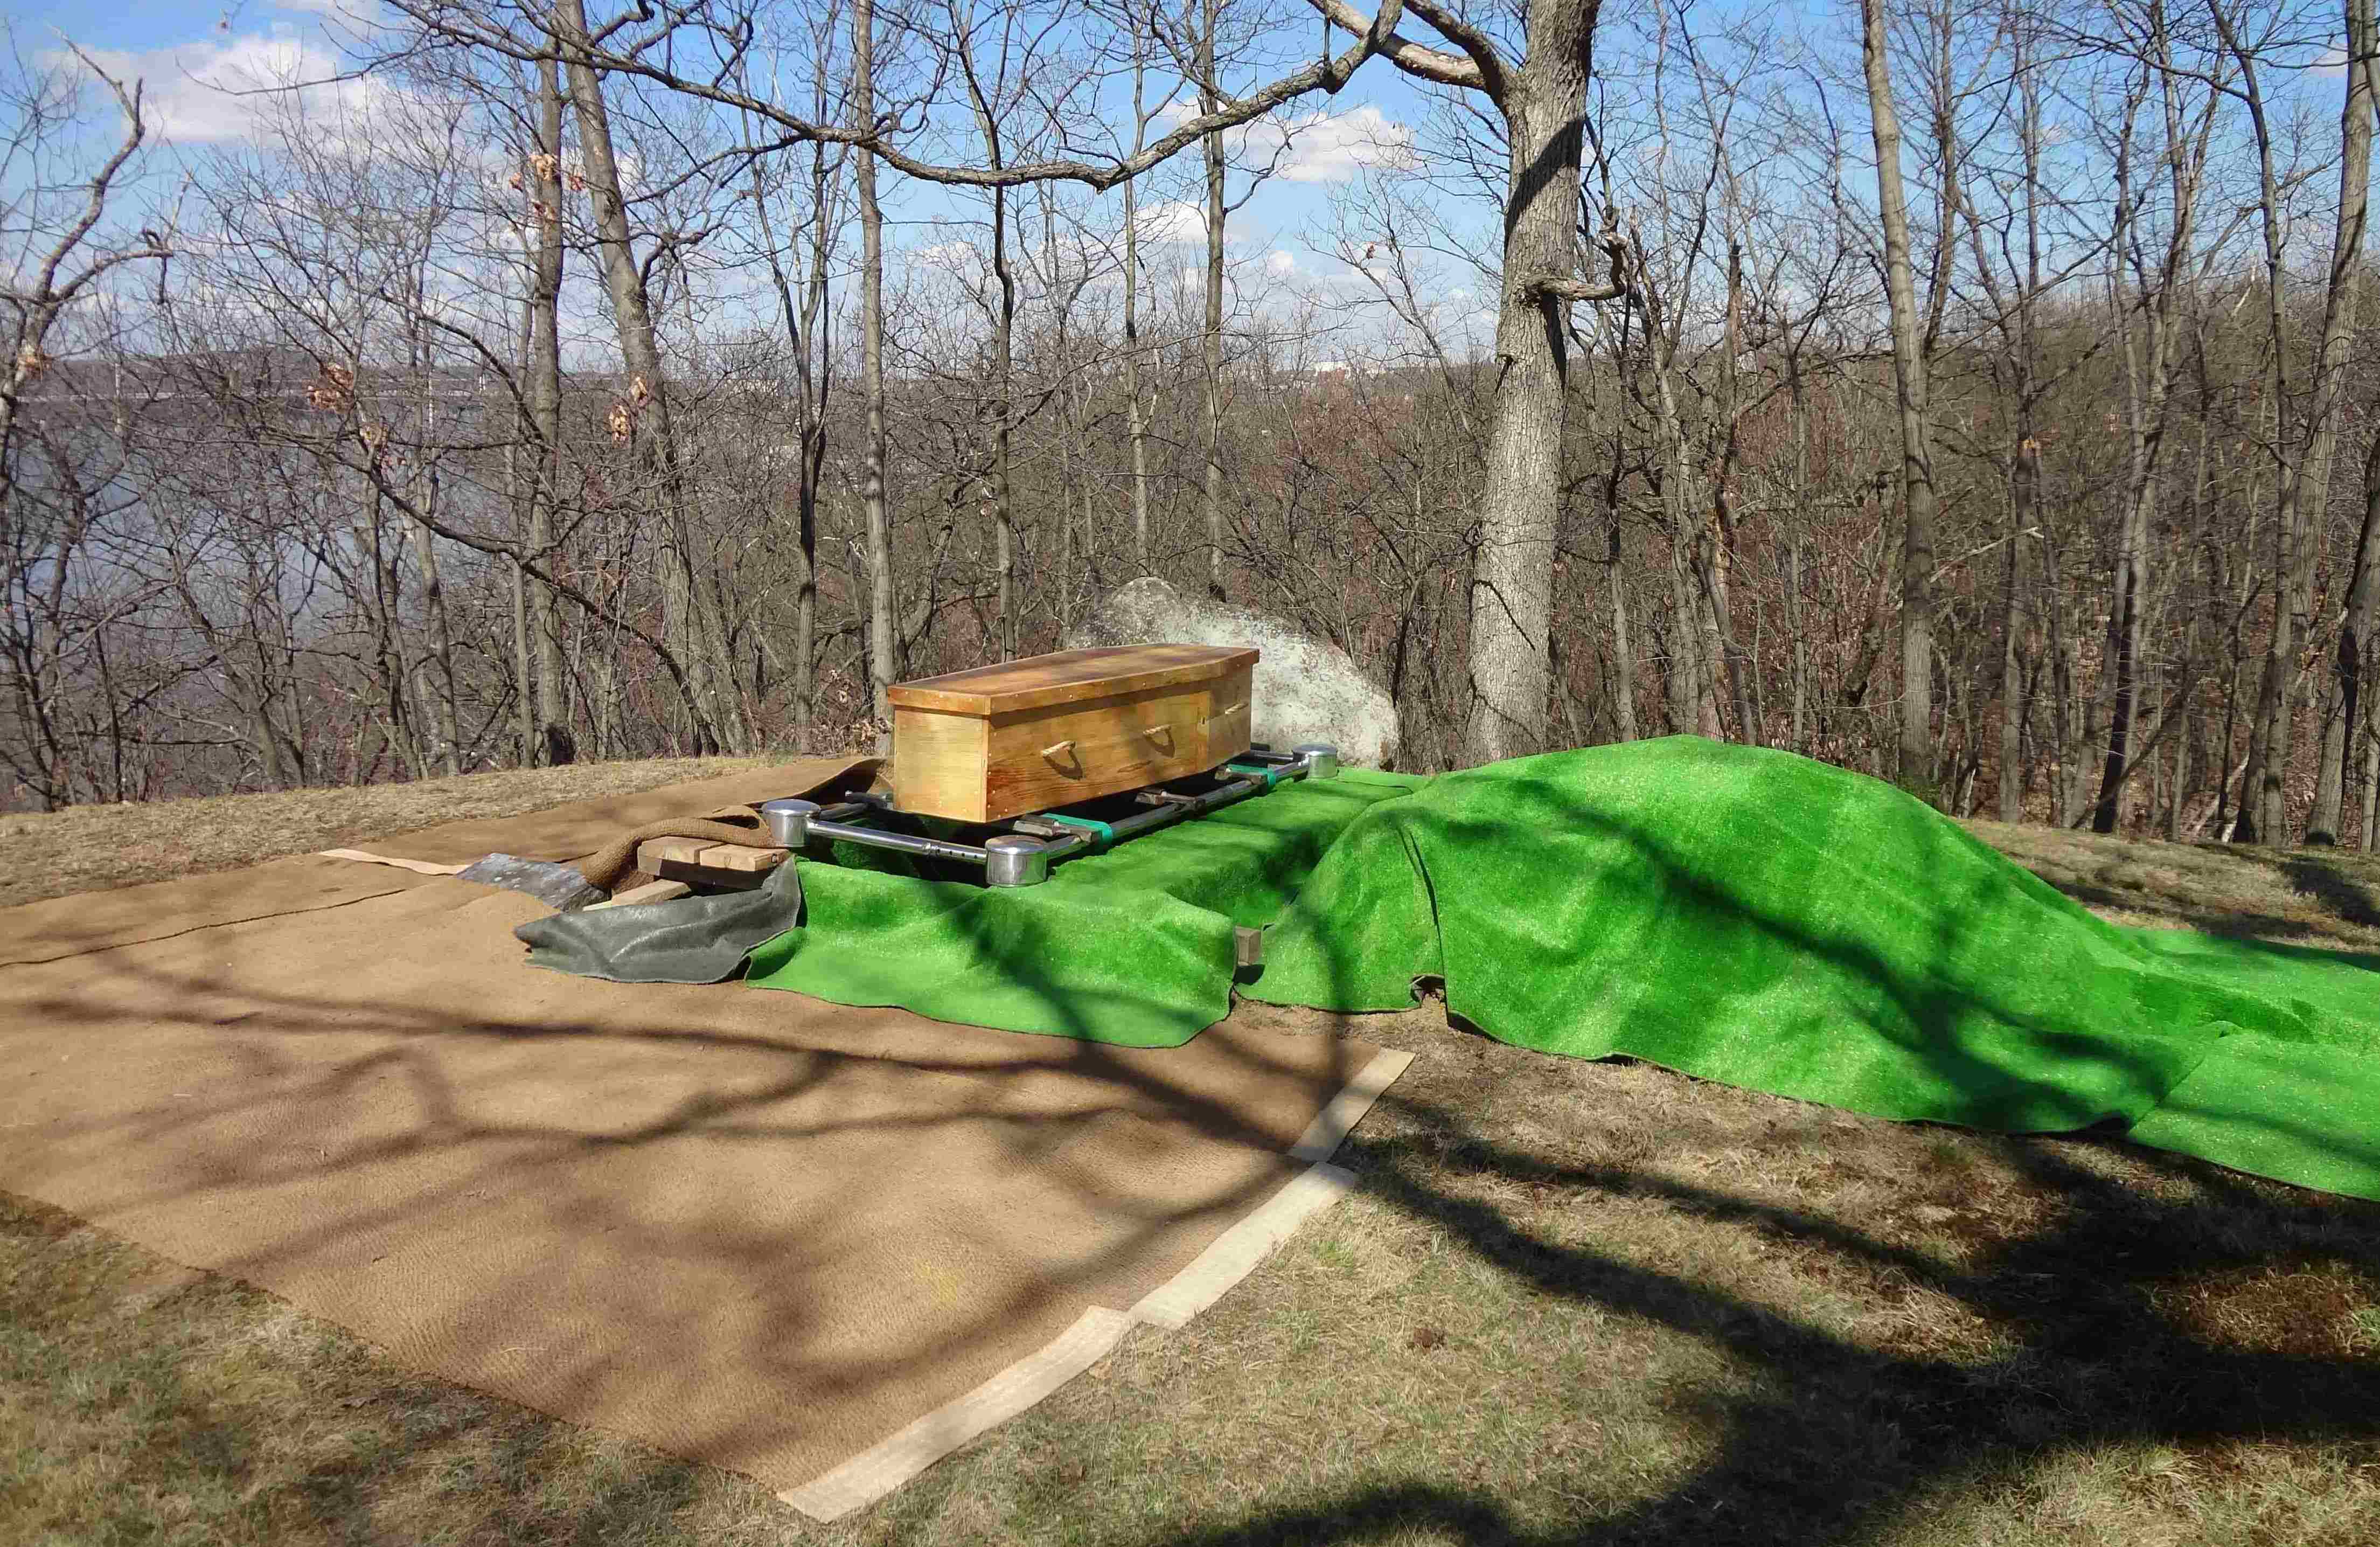
Norman's funeral, March 20, 2012. Poughkeepsie Rural Cemetery, Mine Point. He had lived in the house since 1958. Geoffrey built his father's coffin three days before he died.
Mine Point sits on a bluff above the mid-Hudson Bridge and the railroad bridge. In the mid-nineteenth century people came specifically to that spot to enjoy the view — remnants of a cast iron railing still mark the edge of the bluff. The river below, the bridges, the far bank. Adjacent to the Carter plots, at the Dunwell side, the engineer who built the machine that would succeed everything Norman's generation had worked on. And nearby, Irving Dreishpoon — OB/GYN in Poughkeepsie for many years, who had flown twenty-eight bombing missions over Germany in 1944 and 1945 while Norman was in Tennessee separating uranium for the Pacific war. Two men who had been in the air and on the ground in the same conflict, who had come home to the same city, who had practiced their professions in the same community for the same decades, and who ended up on the same bluff above the same river. 47
Below that bluff, behind the IBM plant, ran Sanddock Road — active through Geoffrey's childhood, a working road that served as the informal back boundary of the Kingwood Park world. Geoffrey spent a significant portion of his adolescence in that area: the IBM perimeter on one side, the cemetery on the hill above. His father's back fence was IBM's front fence. The graves of the men who built what IBM built were a short walk up the hill.
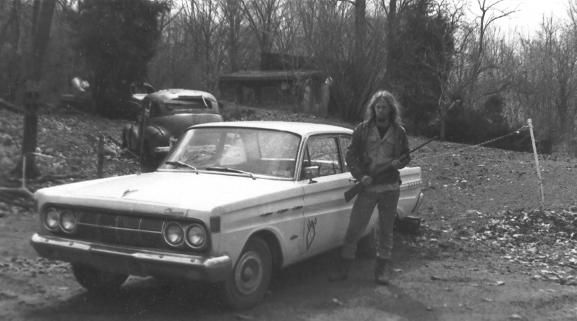
Geoffrey hunting on Sand Dock Road, Poughkeepsie. Behind the IBM plant, at the back boundary of the Kingwood Park world.
Jean Carter ran the coal stove and sat on the boards and made the curtains and made the lamps and raised five children in the house — 1,701 square feet as first drawn, 2,241 after the addition for the twins. She wore black. She loved the New Yorker. She had always wanted to be a writer. She died in 1993.

The Poughkeepsie New Yorker feature on Jean Carter and the coal stove, page 1.
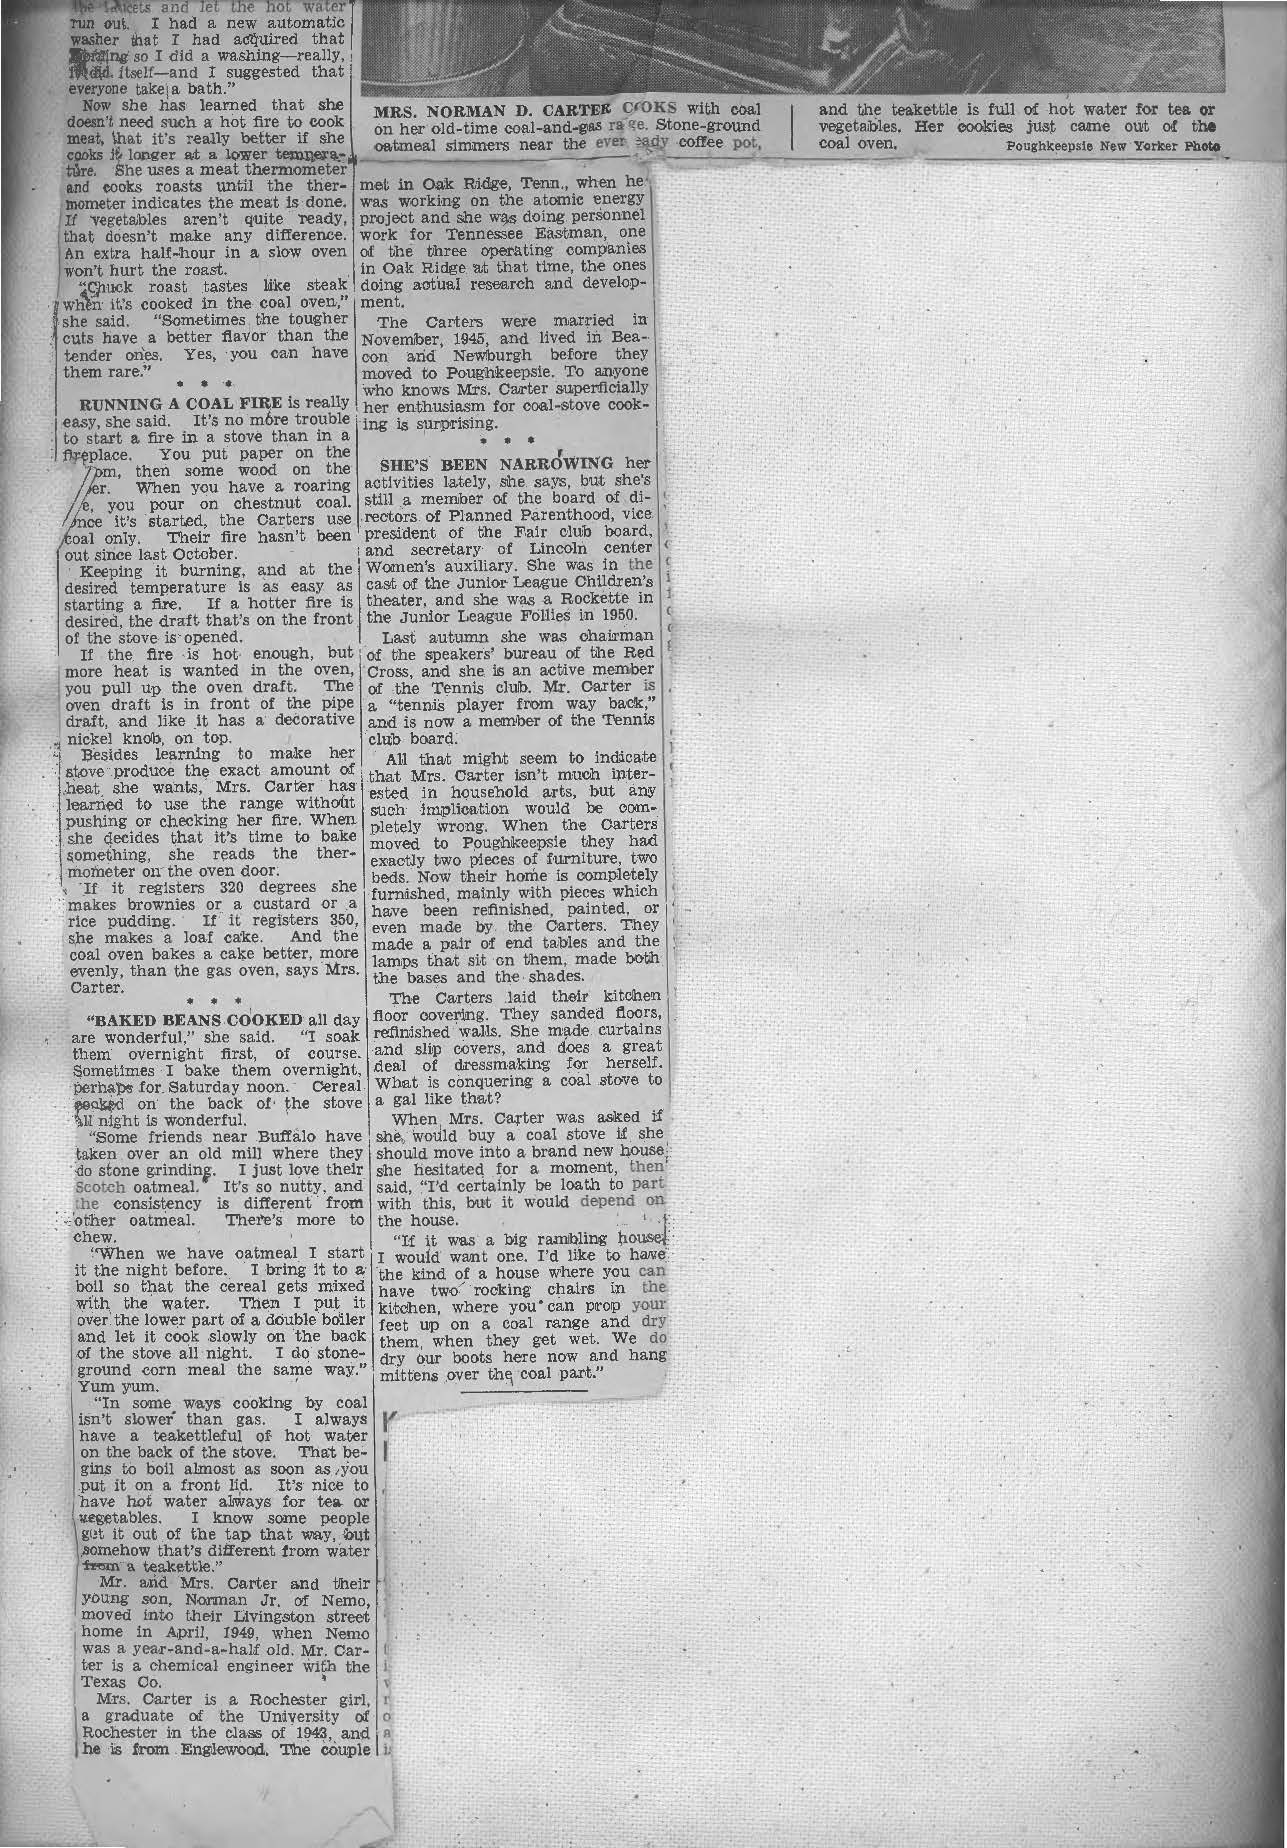
The Poughkeepsie New Yorker feature, page 2.
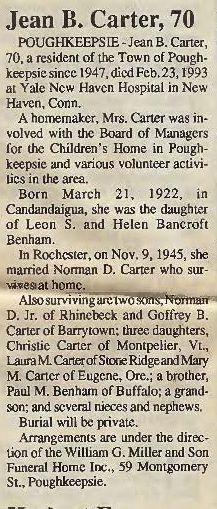
Jean Carter's obituary, Rhinebeck Gazette. She died February 23, 1993, at Yale New Haven Hospital.
Norman played tennis with Franny Reese and filed thirteen patents and lobbied against nuclear proliferation and drove to the Middle East refineries and said to his daughter Mary when she was crying: "I can't tell you why, but this war will be over sooner than you think." He died in 2012.
Geoffrey Carter grew up in this house. He left. He built things. He came back, got on his knees on the deck his father had engineered, and rebuilt what time had taken. He set the mortar bed by hand. He established grade with a transit. He kept the plaster, kept the cherry, kept the brick, kept the slate, kept the plan.
The house is sixty-seven years old. Its back fence is IBM's front fence. The man who designed it separated uranium for the Hiroshima bomb at twenty-one years old and read about it at a bus stop and kicked himself for not saving the newspaper. His son owns the house now. The floor plan is intact. The plaster walls are intact. The flat roof holds.
It was a suburban house. It warehoused the kids. They came, they went. They went to different points on the earth. That is the way it is supposed to be — the way a milkweed pod opens and the seeds go.
Kingwood House: Specifications
| Style / Type | Mid-century modern, owner-designed |
|---|---|
| Designed | 1958, Norman D. Carter |
| Completed | 1958 |
| Site | Lot 12, Kingwood Park, Map #2748, Town of Poughkeepsie, Dutchess County, N.Y. |
| Floor plan | 27 × 83 feet, 2,241 sq ft main floor + full basement = 4,482 sq ft total (as built; originally drawn 27 × 63) |
| Construction cost | $25,000, financed by loan |
| Foundation | Concrete |
| Structure | Wood frame |
| Roof | Flat with drainage pitch |
| Exterior | Clear California redwood board-and-batten siding |
| Interior | Plaster walls; oak floors; slate entry; black cherry cabinetry; brick fireplace |
| Deck / Pergola | Cantilevered steel frame; steel flat-bar pergola canopy |
| Landscape | Elizabeth Meade, ASLA, 108 College Avenue, Poughkeepsie — Fall 1961 consultation, January 1962 plan |
| Site area | 2.5 acres, mature forest |
| Restored | 2013–14, Geoffrey B. Carter |
| Current owner | Geoffrey B. Carter |
| Cemetery | Carter plot, Section Mine Point, Poughkeepsie Rural Cemetery. Deeds #7250, #7291, #7817. Adjacent to Dunwell family plot. |
Photo catalog to be rebuilt with new filenames in next session.